
Plans_Designs
Drawings by Plans_Designs
11501 Drawings
Sport Slab Square DWG Full Project for AutoCAD
Plans_Designs 11501 Drawings · Joined December 2016 Drawings by Plans_Designs 11501 Drawings Environmental Analysis Of A Home DWG Block for AutoCAD PREMIUM$3.87 Plans_Designs 11501 Drawings · Joined December 2016 Drawings by Plans_Designs 11501 Drawings Analisai preexistial of analysts where shape and skin and weather solutions of Dwelling. or $3.87 – Add to Cart Checkout Added to cart […]

Gym DWG Block for AutoCAD
Plans_Designs 11501 Drawings · Joined December 2016 Drawings by Plans_Designs 11501 Drawings Gym equipment Drawing labels, details, and other text information extracted from the CAD file (Translated from Spanish): in […]

Sports Complex Lambayeque DWG Section for AutoCAD
Plans_Designs 11501 Drawings · Joined December 2016 Drawings by Plans_Designs 11501 Drawings SPORTS COMPLEX – Ground – sections – views – Drawing labels, details, and other text information extracted from […]

Baseball Field DWG Block for AutoCAD
Plans_Designs 11501 Drawings · Joined December 2016 Drawings by Plans_Designs 11501 Drawings This file contains architectural plants of a ballpark; as KNOCKED; boxes, etc . Drawing labels, details, and other […]

Irrigation System Field Stadium Dep DWG Detail for AutoCAD
Plans_Designs 11501 Drawings · Joined December 2016 Drawings by Plans_Designs 11501 Drawings General Planimetria – distribution – Details Drawing labels, details, and other text information extracted from the CAD file […]

Synthetic Soccer Futbol Tennis DWG Block for AutoCAD
Plans_Designs 11501 Drawings · Joined December 2016 Drawings by Plans_Designs 11501 Drawings Soccer Synthetic pitch Drawing labels, details, and other text information extracted from the CAD file (Translated from Spanish): […]
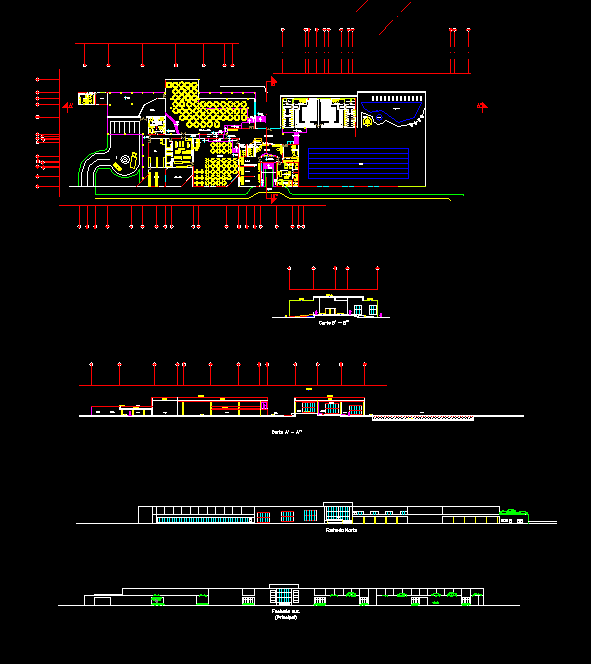
Sports Centre DWG Block for AutoCAD
Plans_Designs 11501 Drawings · Joined December 2016 Drawings by Plans_Designs 11501 Drawings Sports center with tennis and squash courts squash Drawing labels, details, and other text information extracted from the […]

Stadium DWG Block for AutoCAD
Plans_Designs 11501 Drawings · Joined December 2016 Drawings by Plans_Designs 11501 Drawings A stadium with capacity up to 2000 PERS .. a field of 109 square meters. garden with a […]

Sport Slab DWG Detail for AutoCAD
Plans_Designs 11501 Drawings · Joined December 2016 Drawings by Plans_Designs 11501 Drawings Plano AutoCAD sport slab of a sports slab to complete football with structural details and facilities Drawing labels, […]

Sport Center DWG Block for AutoCAD
Plans_Designs 11501 Drawings · Joined December 2016 Drawings by Plans_Designs 11501 Drawings Mixed Sports building Drawing labels, details, and other text information extracted from the CAD file (Translated from Corsican): […]

Recreational Park DWG Block for AutoCAD
Plans_Designs 11501 Drawings · Joined December 2016 Drawings by Plans_Designs 11501 Drawings Recreational Park sports field with synthetic pitch; multipurpose court and playgrounds Drawing labels, details, and other text information […]
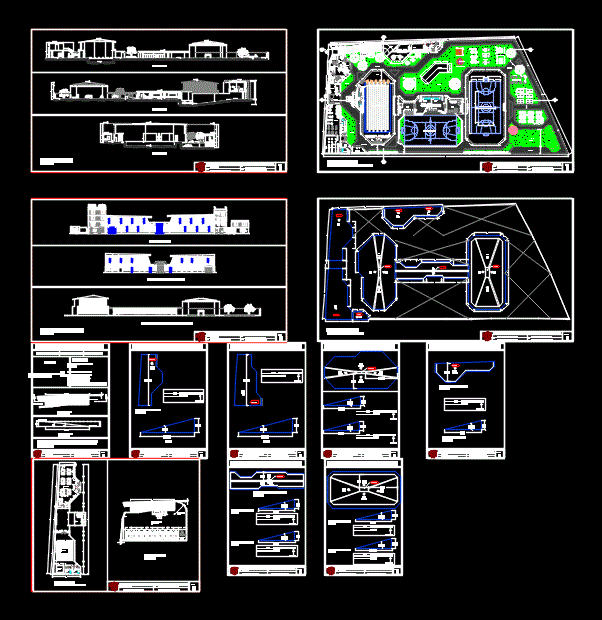
Poli Sports Barranco DWG Section for AutoCAD
Plans_Designs 11501 Drawings · Joined December 2016 Drawings by Plans_Designs 11501 Drawings POLISPORTS- Plants – sections – facades – laying of foundations – structure – installation – Hydraulic – Electric […]

Coverage 3D DWG Model for AutoCAD
Plans_Designs 11501 Drawings · Joined December 2016 Drawings by Plans_Designs 11501 Drawings Coverage 3D Podium
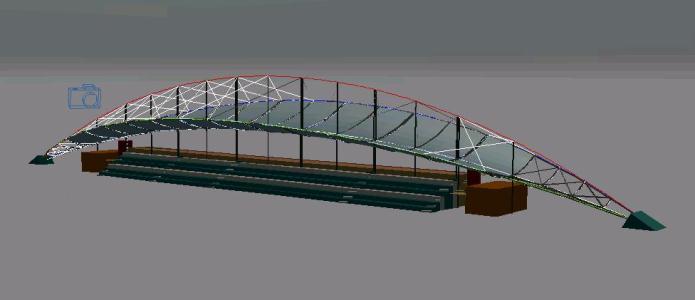
Coverage – 3D DWG Model for AutoCAD
Plans_Designs 11501 Drawings · Joined December 2016 Drawings by Plans_Designs 11501 Drawings Coverage 3D Grandstands 3d Raw text data extracted from CAD file:

Coverage 3D DWG Model for AutoCAD
Plans_Designs 11501 Drawings · Joined December 2016 Drawings by Plans_Designs 11501 Drawings 3D COVERAGE Stands 3d

Sport Slab DWG Detail for AutoCAD
Plans_Designs 11501 Drawings · Joined December 2016 Drawings by Plans_Designs 11501 Drawings Architectural and structural plants; construction details of architecture and structures;cuts , elevations. Drawing labels, details, and other text […]