
Plans_Designs
Drawings by Plans_Designs
11501 Drawings
Baseball Field 3D DWG Model for AutoCAD
Plans_Designs 11501 Drawings · Joined December 2016 Drawings by Plans_Designs 11501 Drawings Falling Water 3D DWG Model for AutoCAD PREMIUM$3.87 Plans_Designs 11501 Drawings · Joined December 2016 Drawings by Plans_Designs 11501 Drawings Falling Water – 3d – Plants – or $3.87 – Add to Cart Checkout Added to cart Birds Nest Stadium 3D DWG Model for AutoCAD […]
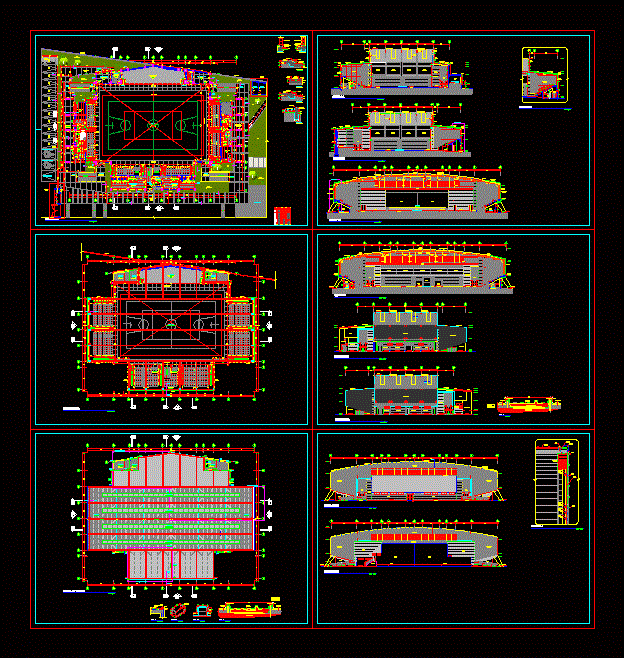
Polideportivo DWG Detail for AutoCAD
Plans_Designs 11501 Drawings · Joined December 2016 Drawings by Plans_Designs 11501 Drawings Detail drawings – cutting and plant – overall dimensions Drawing labels, details, and other text information extracted from […]

Court With Roofing DWG Detail for AutoCAD
Plans_Designs 11501 Drawings · Joined December 2016 Drawings by Plans_Designs 11501 Drawings Basketball court with metal roofing structure; includes construction details. Drawing labels, details, and other text information extracted from […]
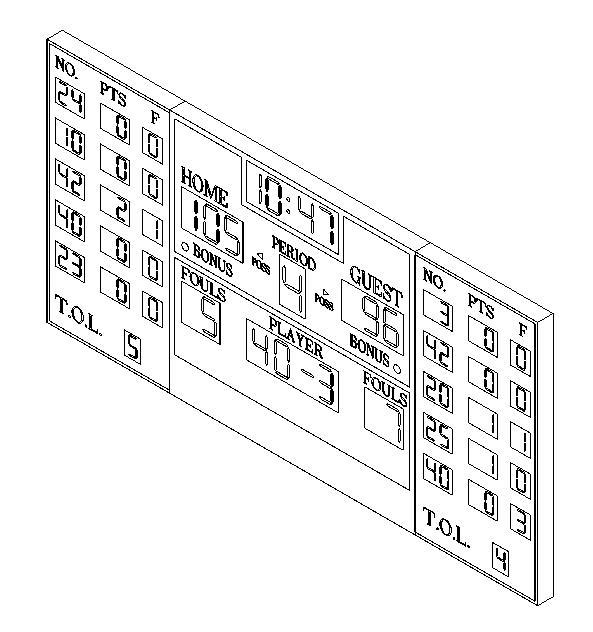
Board Sports 3D DWG Model for AutoCAD
Plans_Designs 11501 Drawings · Joined December 2016 Drawings by Plans_Designs 11501 Drawings Deportivo board – 3D – Basketball – digital board

High Performance Sports Center DWG Block for AutoCAD
Plans_Designs 11501 Drawings · Joined December 2016 Drawings by Plans_Designs 11501 Drawings High performance sports center for professional athletes hotel residence students. Drawing labels, details, and other text information extracted […]

Losa Sports DWG Block for AutoCAD
Plans_Designs 11501 Drawings · Joined December 2016 Drawings by Plans_Designs 11501 Drawings Plant sports slab. Drawing labels, details, and other text information extracted from the CAD file (Translated from Spanish): […]
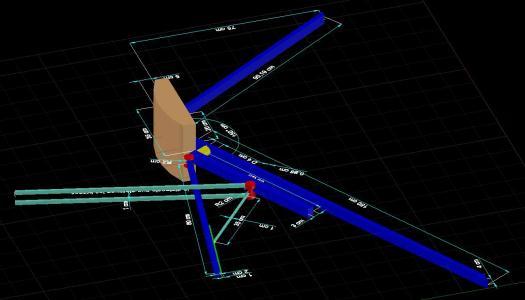
Used Ejercitadora DWG Block for AutoCAD
Plans_Designs 11501 Drawings · Joined December 2016 Drawings by Plans_Designs 11501 Drawings It is a machine used for training in human physical locating the rotary axes one can account for […]

Synthetic Field DWG Detail for AutoCAD
Plans_Designs 11501 Drawings · Joined December 2016 Drawings by Plans_Designs 11501 Drawings Details – dimensions – axonometric Drawing labels, details, and other text information extracted from the CAD file (Translated […]
Court DWG Block for AutoCAD
Plans_Designs 11501 Drawings · Joined December 2016 Drawings by Plans_Designs 11501 Drawings Plants – Cortes – Views Drawing labels, details, and other text information extracted from the CAD file (Translated […]

Acad – Sports Platform DWG Section for AutoCAD
Plans_Designs 11501 Drawings · Joined December 2016 Drawings by Plans_Designs 11501 Drawings ACAD – SPORTS PLATFORM – PLANTS – DETAILS – SECTIONS Drawing labels, details, and other text information extracted […]
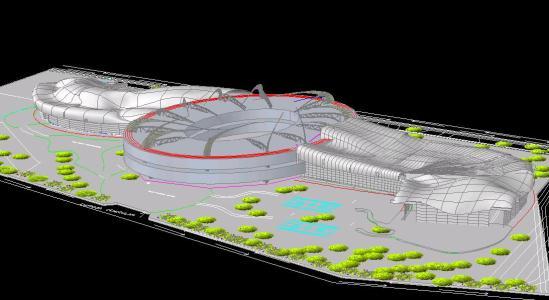
Sports Complex 3D DWG Model for AutoCAD
Plans_Designs 11501 Drawings · Joined December 2016 Drawings by Plans_Designs 11501 Drawings Stadium and Sports Complex Drawing labels, details, and other text information extracted from the CAD file (Translated from […]

Sports Center Baseball DWG Block for AutoCAD
Plans_Designs 11501 Drawings · Joined December 2016 Drawings by Plans_Designs 11501 Drawings Sports field focused to beysbol with a gym – administration and cafeteria Drawing labels, details, and other text […]

A Stadium Isoptic DWG Plan for AutoCAD
Plans_Designs 11501 Drawings · Joined December 2016 Drawings by Plans_Designs 11501 Drawings Isoptic plan and elevation of a stadium isoptic; measures of official court Drawing labels, details, and other text […]

Tennis Frontenis DWG Plan for AutoCAD
Plans_Designs 11501 Drawings · Joined December 2016 Drawings by Plans_Designs 11501 Drawings Final design of Tennis Racquetball: Includes Foundation; Armed; Albañileria Official Plans and Measures Drawing labels, details, and other […]

Sports Center DWG Block for AutoCAD
Plans_Designs 11501 Drawings · Joined December 2016 Drawings by Plans_Designs 11501 Drawings A fictional proposal for an Architectural Design Workshop; I consisted of agglomerating various sporting disciplines in an enclosed […]

Sports Park DWG Section for AutoCAD
Plans_Designs 11501 Drawings · Joined December 2016 Drawings by Plans_Designs 11501 Drawings Architectural plants – facades – sections – plant roof Drawing labels, details, and other text information extracted from […]