
Plans_Designs
Drawings by Plans_Designs
11501 Drawings
Poli Sports DWG Detail for AutoCAD
Plans_Designs 11501 Drawings · Joined December 2016 Drawings by Plans_Designs 11501 Drawings Narconfirm – Moisei Guinzburg DWG Block for AutoCAD PREMIUM$3.87 Plans_Designs 11501 Drawings · Joined December 2016 Drawings by Plans_Designs 11501 Drawings Narconfirm building – Rusian construction or $3.87 – Add to Cart Checkout Added to cart Farnsworth House, Plano, Il, Usa By Mies Van Der […]

Details For Sports Court Lamps And Lamps Cobra DWG Detail for AutoCAD
Plans_Designs 11501 Drawings · Joined December 2016 Drawings by Plans_Designs 11501 Drawings Detalles fixation; laying of foundations, anchoring; structure, isometric, posts and sizes to lamp cobra type to sports court. […]

Pavilion Football DWG Block for AutoCAD
Plans_Designs 11501 Drawings · Joined December 2016 Drawings by Plans_Designs 11501 Drawings A pavilion with changing rooms for football clubs . Drawing labels, details, and other text information extracted from […]

Social Recreation Complex Contains Adult DWG Detail for AutoCAD
Plans_Designs 11501 Drawings · Joined December 2016 Drawings by Plans_Designs 11501 Drawings Contains adult plant and architectural ensemble – Cortes – Construction Details Drawing labels, details, and other text information […]

Baseball Field Of Court DWG Detail for AutoCAD
Plans_Designs 11501 Drawings · Joined December 2016 Drawings by Plans_Designs 11501 Drawings PLANTA BASEBALL; CONSTRUCTION DETAILS Drawing labels, details, and other text information extracted from the CAD file (Translated from […]

Chana Stadium DWG Block for AutoCAD
Plans_Designs 11501 Drawings · Joined December 2016 Drawings by Plans_Designs 11501 Drawings PLANO PLANTS AND CUTS – CONSTRUCTIVE CORTES STADIUM . Drawing labels, details, and other text information extracted from […]
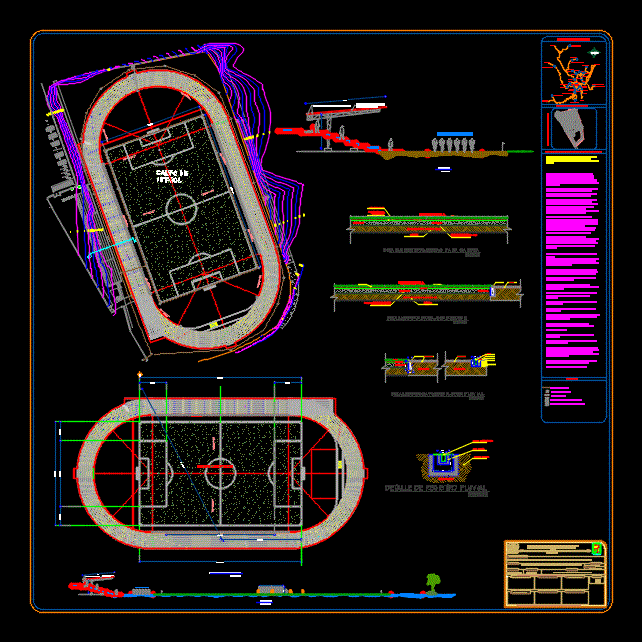
Soccer Field DWG Detail for AutoCAD
Plans_Designs 11501 Drawings · Joined December 2016 Drawings by Plans_Designs 11501 Drawings SOCCER COURT DETAILS Drawing labels, details, and other text information extracted from the CAD file (Translated from Spanish): […]

Athletics Track DWG Detail for AutoCAD
Plans_Designs 11501 Drawings · Joined December 2016 Drawings by Plans_Designs 11501 Drawings PLANTA ATHLETICS TRACK AND CONSTRUCTION DETAILS . Drawing labels, details, and other text information extracted from the CAD […]

Aquapark DWG Block for AutoCAD
Plans_Designs 11501 Drawings · Joined December 2016 Drawings by Plans_Designs 11501 Drawings A water park with restaurant;cafe;disco;shops and parking lot.The park is near from a river;so some buildings are on […]

Grandstands -Sport Slabs DWG Block for AutoCAD
Plans_Designs 11501 Drawings · Joined December 2016 Drawings by Plans_Designs 11501 Drawings Detalle sport slab of reinforced concrete bleachers for spectators at a sporting Drawing labels, details, and other text […]

Fitness Equipment Furniture DWG Block for AutoCAD
Plans_Designs 11501 Drawings · Joined December 2016 Drawings by Plans_Designs 11501 Drawings Fitness equipment furniture

Draft Sports For Educational Institute DWG Block for AutoCAD
Plans_Designs 11501 Drawings · Joined December 2016 Drawings by Plans_Designs 11501 Drawings Final design of a sports gym and multipurpose for secondary institution in the city of CordobaVeracruz Drawing labels, […]

Covered Sports DWG Full Project for AutoCAD
Plans_Designs 11501 Drawings · Joined December 2016 Drawings by Plans_Designs 11501 Drawings This is a project full sports center with metal frame – multifunctional stadium. Plants – Cortes – Views […]

Coliseum; Grandstand DWG Section for AutoCAD
Plans_Designs 11501 Drawings · Joined December 2016 Drawings by Plans_Designs 11501 Drawings COLISEUM AND COMPLETE SPORTS SCENE OF USE MULTIPLE; WITH STAGE – architectural plants – facades – sections – […]

Recreation Center With Saunas And Swimming Pools;And Other Services DWG Block for AutoCAD
Plans_Designs 11501 Drawings · Joined December 2016 Drawings by Plans_Designs 11501 Drawings Plantas with saunas pools also other services – cuts – specifications – designations – Drawing labels, details, and […]

Tennis Enclosure Use Multiple DWG Block for AutoCAD
Plans_Designs 11501 Drawings · Joined December 2016 Drawings by Plans_Designs 11501 Drawings Enclosure / Tennis use multiple mesh Electrosoldad of 32.30 meters x 24.10 m Drawing labels, details, and other […]