
Plans_Designs
Drawings by Plans_Designs
11501 Drawings
Multipurpose Court And Grandstand Roof DWG Plan for AutoCAD
Plans_Designs 11501 Drawings · Joined December 2016 Drawings by Plans_Designs 11501 Drawings Buddhist Temple By Tadao Ando, Ehime, Japan DWG Detail for AutoCAD PREMIUM$3.87 Plans_Designs 11501 Drawings · Joined December 2016 Drawings by Plans_Designs 11501 Drawings Details of Komyo – ji Shrine, Ehime, Japan designed by Tadao Ando, 2000. or $3.87 – Add to Cart Checkout Added […]

Swimming Stadium 2D DWG Detail for AutoCAD
Plans_Designs 11501 Drawings · Joined December 2016 Drawings by Plans_Designs 11501 Drawings 2D drawing – Ground – Details Drawing labels, details, and other text information extracted from the CAD file […]

Stationary Bike 3D DWG Model for AutoCAD
Plans_Designs 11501 Drawings · Joined December 2016 Drawings by Plans_Designs 11501 Drawings Fitness bike fixed in 3d Drawing labels, details, and other text information extracted from the CAD file: white […]
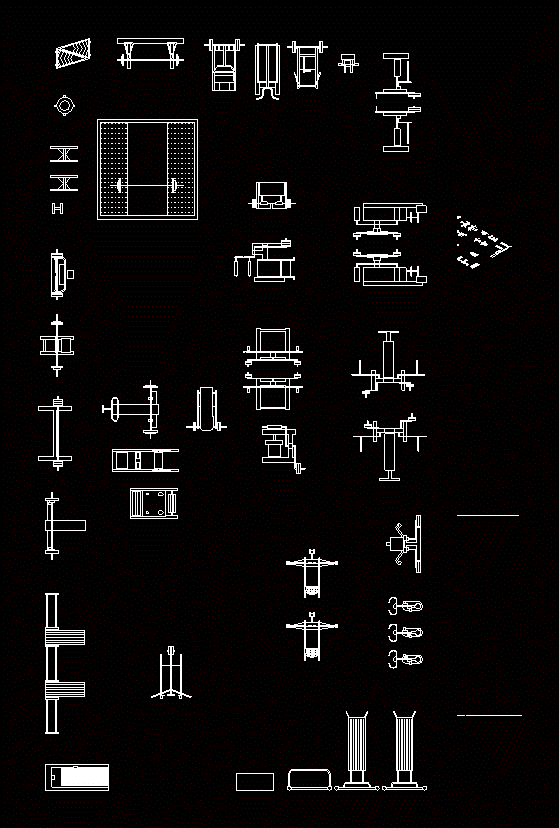
Gym Equipment DWG Block for AutoCAD
Plans_Designs 11501 Drawings · Joined December 2016 Drawings by Plans_Designs 11501 Drawings Gym equipment

Sports Gradas DWG Block for AutoCAD
Plans_Designs 11501 Drawings · Joined December 2016 Drawings by Plans_Designs 11501 Drawings IT IS A COMPLETE DESIGN OF CONCRETE SIMPLE STEPS SPORTS COVERAGE WITH METAL Drawing labels, details, and other […]

Slab Sports DWG Block for AutoCAD
Plans_Designs 11501 Drawings · Joined December 2016 Drawings by Plans_Designs 11501 Drawings FULL SLAB DESIGN OF A SPORT THAT IS BUILT IN RURAL AND URBAN CONCRETE SIMPLE; It is also […]

Sports Polytechnic Design; Structure DWG Block for AutoCAD
Plans_Designs 11501 Drawings · Joined December 2016 Drawings by Plans_Designs 11501 Drawings Sports College; an institutional equipment; It consists of structural plants and public space design Drawing labels, details, and […]

Contemporary Dance Center DWG Block for AutoCAD
Plans_Designs 11501 Drawings · Joined December 2016 Drawings by Plans_Designs 11501 Drawings CONTEMPORARY DANCE CENTER LOCATED IN LURIN; DANCE lounges; Library area, RECEPTION. Drawing labels, details, and other text information […]

Treadmill DWG Block for AutoCAD
Plans_Designs 11501 Drawings · Joined December 2016 Drawings by Plans_Designs 11501 Drawings GYM furniture Drawing labels, details, and other text information extracted from the CAD file (Translated from Spanish): treadmill […]

Construction Of Stadium With Synthetic Turf DWG Detail for AutoCAD
Plans_Designs 11501 Drawings · Joined December 2016 Drawings by Plans_Designs 11501 Drawings Construction details of court with synthetic grass and their respective courts and accessories. Drawing labels, details, and other […]
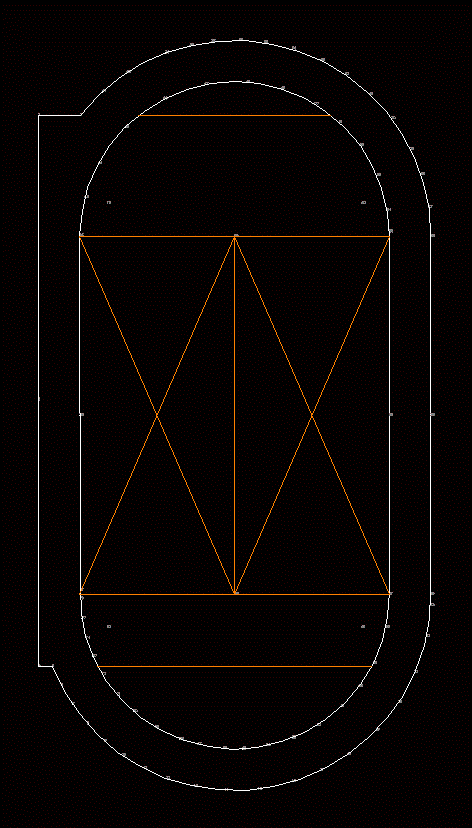
Sinchi Athletic Running Track and Sports Field CAD Block
Plans_Designs 11501 Drawings · Joined December 2016 Drawings by Plans_Designs 11501 Drawings 2D plan view of an athletic running track and inner sports field. The CAD block includes a standard […]

Paddle Tennis DWG Block for AutoCAD
Plans_Designs 11501 Drawings · Joined December 2016 Drawings by Plans_Designs 11501 Drawings The court is a paddle tennis court type; only this is fenced with tempered glass Drawing labels, details, […]

Sports Arena DWG Block for AutoCAD
Plans_Designs 11501 Drawings · Joined December 2016 Drawings by Plans_Designs 11501 Drawings ROOMS WITH EDUCATION; Radially. Drawing labels, details, and other text information extracted from the CAD file (Translated from […]

Recreation Center DWG Block for AutoCAD
Plans_Designs 11501 Drawings · Joined December 2016 Drawings by Plans_Designs 11501 Drawings Recreation center with an auditorium and other recreational facilities that support public meeting and social connections. Drawing labels, […]
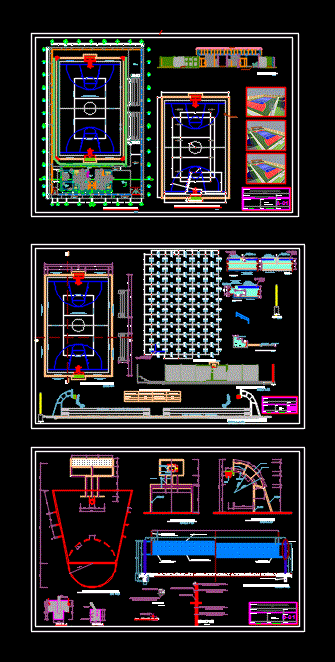
Platform And Perimeter Fence DWG Plan for AutoCAD
Plans_Designs 11501 Drawings · Joined December 2016 Drawings by Plans_Designs 11501 Drawings Sport planes Multipurpose Platform; Full Plans Drawing labels, details, and other text information extracted from the CAD file […]
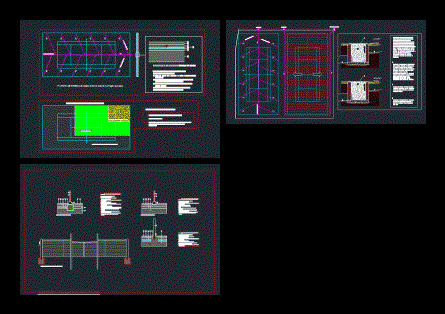
Tennis Court DWG Detail for AutoCAD
Plans_Designs 11501 Drawings · Joined December 2016 Drawings by Plans_Designs 11501 Drawings Tennis court with Astroturf – Ground – Constructive Details – Drains – Drawing labels, details, and other text […]