
Plans_Designs
Drawings by Plans_Designs
11501 Drawings
Football Field DWG Model for AutoCAD
Plans_Designs 11501 Drawings · Joined December 2016 Drawings by Plans_Designs 11501 Drawings Famous Works Of Achitecture DWG Block for AutoCAD PREMIUM$3.87 Plans_Designs 11501 Drawings · Joined December 2016 Drawings by Plans_Designs 11501 Drawings THE FILE INCLUDE SEVERAL FAMOUS WORKS OF KNOWN ARCHITECTS LIKE Le Corbusier; MEIER Richard; AND OTHERS or $3.87 – Add to Cart Checkout Added […]

Olympic Pool DWG Block for AutoCAD
Plans_Designs 11501 Drawings · Joined December 2016 Drawings by Plans_Designs 11501 Drawings Olympic Pool Drawing labels, details, and other text information extracted from the CAD file (Translated from Spanish): general […]

Athletes DWG Block for AutoCAD
Plans_Designs 11501 Drawings · Joined December 2016 Drawings by Plans_Designs 11501 Drawings Volleyball players

Motorcross Stadium DWG Section for AutoCAD
Plans_Designs 11501 Drawings · Joined December 2016 Drawings by Plans_Designs 11501 Drawings This cad Contain section; floor plan; elevation; facade; and many more Drawing labels, details, and other text information […]

Park With Sports Fields DWG Elevation for AutoCAD
Plans_Designs 11501 Drawings · Joined December 2016 Drawings by Plans_Designs 11501 Drawings Park equipped with an indoor soccer court and a basketball court; Architectural plan; Elevations; Cortes. Drawing labels, details, […]

Project Closing – Stage And Bleachers Cover DWG Full Project for AutoCAD
Plans_Designs 11501 Drawings · Joined December 2016 Drawings by Plans_Designs 11501 Drawings Construction designs Glorieta in court Multipurpose indoor Dura Prepainted metal roof structure including a perimeter railing and income […]

Sports DWG Block for AutoCAD
Plans_Designs 11501 Drawings · Joined December 2016 Drawings by Plans_Designs 11501 Drawings PLANIMETRY GENERAL – CORTES Drawing labels, details, and other text information extracted from the CAD file (Translated from […]

Sport Slab DWG Detail for AutoCAD
Plans_Designs 11501 Drawings · Joined December 2016 Drawings by Plans_Designs 11501 Drawings With details of electricity; Health and architecture. Drawing labels, details, and other text information extracted from the CAD […]

Details Of Slab Sports DWG Detail for AutoCAD
Plans_Designs 11501 Drawings · Joined December 2016 Drawings by Plans_Designs 11501 Drawings CONTAINS PLANT; A DETAILS LIFTS SPORTS ARCO SLAB DETAIL studs Drawing labels, details, and other text information extracted […]

Turntiles DWG Block for AutoCAD
Plans_Designs 11501 Drawings · Joined December 2016 Drawings by Plans_Designs 11501 Drawings A group of 4 turnstiles designed for a stadium. The drawing is separeted.
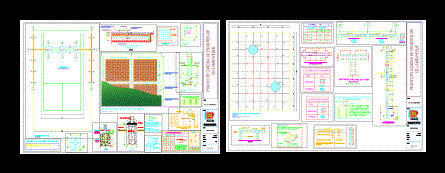
Fronton Court Structural Plan and Foundation Details DWG
Plans_Designs 11501 Drawings · Joined December 2016 Drawings by Plans_Designs 11501 Drawings Structural plan for a fronton court designed for the College of Engineers in Lambayeque, Peru. The drawing set […]

Baseball Court DWG Block for AutoCAD
Plans_Designs 11501 Drawings · Joined December 2016 Drawings by Plans_Designs 11501 Drawings Standard size baseball field; to download the file and take the dimensions of objects the size of the […]

Sports Bruces DWG Block for AutoCAD
Plans_Designs 11501 Drawings · Joined December 2016 Drawings by Plans_Designs 11501 Drawings Sports Bruces; General 280m 100m facade plant background; 1 tennis court; 1 tennis fronton; 2 multisport slabs; 1 […]

Coliseum DWG Block for AutoCAD
Plans_Designs 11501 Drawings · Joined December 2016 Drawings by Plans_Designs 11501 Drawings Plants – Cortes Drawing labels, details, and other text information extracted from the CAD file (Translated from Spanish): […]

Straightedge Pool DWG Full Project for AutoCAD
Plans_Designs 11501 Drawings · Joined December 2016 Drawings by Plans_Designs 11501 Drawings Court fixture public pool; academic project. Drawing labels, details, and other text information extracted from the CAD file […]
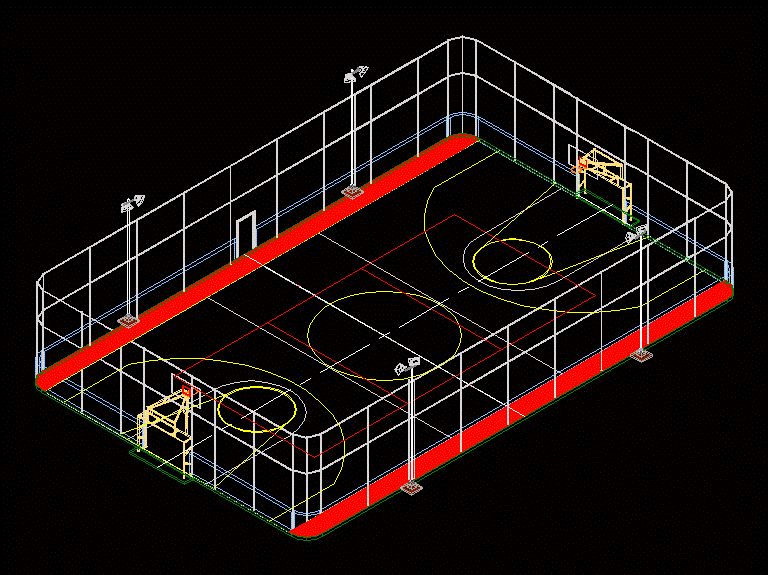
Multifunctional Tennis 3D DWG Model for AutoCAD
Plans_Designs 11501 Drawings · Joined December 2016 Drawings by Plans_Designs 11501 Drawings Soccer field; basketball and volybol. Drawing labels, details, and other text information extracted from the CAD file (Translated […]