
Plans_Designs
Drawings by Plans_Designs
11501 Drawings
Recreational Complex DWG Block for AutoCAD
Plans_Designs 11501 Drawings · Joined December 2016 Drawings by Plans_Designs 11501 Drawings Environment ,Hall ,Wait Room,Elevators – 3D DWG Model for AutoCAD FREE Plans_Designs 11501 Drawings · Joined December 2016 Drawings by Plans_Designs 11501 Drawings Elevators hall – wait room for office’s buildings or commercials Free – Add to Cart Checkout Added to cart Square Of Weapons […]

Football Stadium DWG Block for AutoCAD
Plans_Designs 11501 Drawings · Joined December 2016 Drawings by Plans_Designs 11501 Drawings Fully equipped stadium football; which features all the areas needed for operation correctamiento; It is a drawing file; […]

Improving Sports Field DWG Plan for AutoCAD
Plans_Designs 11501 Drawings · Joined December 2016 Drawings by Plans_Designs 11501 Drawings Plans to improve multipurpose sports field Drawing labels, details, and other text information extracted from the CAD file […]

Football Field Drainage DWG Plan for AutoCAD
Plans_Designs 11501 Drawings · Joined December 2016 Drawings by Plans_Designs 11501 Drawings IN ALL THE HYDRAULIC SYSTEM PLAN NEEDED FOR FOOTBALL FIELD WITH YOUR DETAILS DESCRIBED CONSTRUCTION. Drawing labels, details, […]

Sports Park DWG Block for AutoCAD
Plans_Designs 11501 Drawings · Joined December 2016 Drawings by Plans_Designs 11501 Drawings It is a park properly equipped with adequate space to develop different sporting activities and modern architecture complemented […]

Bikes 3D DWG Model for AutoCAD
Plans_Designs 11501 Drawings · Joined December 2016 Drawings by Plans_Designs 11501 Drawings Block a bicycle in third dimension

Sports DWG Block for AutoCAD
Plans_Designs 11501 Drawings · Joined December 2016 Drawings by Plans_Designs 11501 Drawings PLANTS OF ARCHITECTURE AND FLOOR OF A SPORTS LOCATED IN THE CITY OF HUÁNUCO – PERU; It HAS […]

Losa Sports DWG Plan for AutoCAD
Plans_Designs 11501 Drawings · Joined December 2016 Drawings by Plans_Designs 11501 Drawings STRUCTURE OF A SPORTS; RECREATIONAL AREA; WITH DETAILS OF STRUCTURES – INDOORS WITH SLAB degrees LIGHTENED; DETAIL PLAN […]

Sports Center DWG Block for AutoCAD
Plans_Designs 11501 Drawings · Joined December 2016 Drawings by Plans_Designs 11501 Drawings Olympic Training Center Mexico. Plants – Cortes – Instalacioon Electrica – plumbing Drawing labels, details, and other text […]
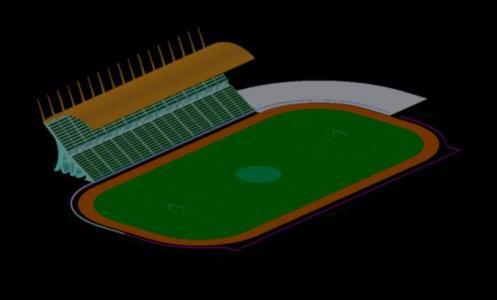
Stadium DWG Block for AutoCAD
Plans_Designs 11501 Drawings · Joined December 2016 Drawings by Plans_Designs 11501 Drawings Design of a stadium Drawing labels, details, and other text information extracted from the CAD file (Translated from […]

Sport Slab DWG Detail for AutoCAD
Plans_Designs 11501 Drawings · Joined December 2016 Drawings by Plans_Designs 11501 Drawings Sport slab design with details of arches; net; degrees; Perimeter fence; ground topography; retaining wall design; etc. Drawing […]

Pavilion Structure DWG Block for AutoCAD
Plans_Designs 11501 Drawings · Joined December 2016 Drawings by Plans_Designs 11501 Drawings Sports pavilion structure. Shoes; beams; belts … Drawing labels, details, and other text information extracted from the CAD […]

Project Gym DWG Full Project for AutoCAD
Plans_Designs 11501 Drawings · Joined December 2016 Drawings by Plans_Designs 11501 Drawings GYM OF ARCHITECTURAL DESIGN POLESPORTIVO STATE SANTARÉM MUNICIPALITY OF PARA CAPACITY FOR 5000 PEOPLE Drawing labels, details, and […]

Plano Skatepark DWG Detail for AutoCAD
Plans_Designs 11501 Drawings · Joined December 2016 Drawings by Plans_Designs 11501 Drawings Details – specification – sizing – Construction cuts Drawing labels, details, and other text information extracted from the […]

Roofed Court DWG Block for AutoCAD
Plans_Designs 11501 Drawings · Joined December 2016 Drawings by Plans_Designs 11501 Drawings Roofed court in steel and reinforced concrete pillars Drawing labels, details, and other text information extracted from the […]
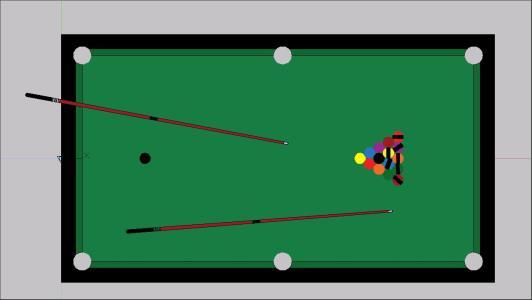
Pool Table DWG Block for AutoCAD
Plans_Designs 11501 Drawings · Joined December 2016 Drawings by Plans_Designs 11501 Drawings POOL TABLE WITH PROFESSIONAL MEASURES