
Plans_Designs
Drawings by Plans_Designs
11501 Drawings
Sports Court DWG Detail for AutoCAD
Plans_Designs 11501 Drawings · Joined December 2016 Drawings by Plans_Designs 11501 Drawings Edwards Commercial Building – Plaza De Armas – Chile DWG Block for AutoCAD PREMIUM$3.87 Plans_Designs 11501 Drawings · Joined December 2016 Drawings by Plans_Designs 11501 Drawings Edwards Commercial Building – Plaza de Armas – Chile or $3.87 – Add to Cart Checkout Added to cart […]

Polifunctional Court DWG Detail for AutoCAD
Plans_Designs 11501 Drawings · Joined December 2016 Drawings by Plans_Designs 11501 Drawings Polifuncional court – Plants – Details Drawing labels, details, and other text information extracted from the CAD file […]

Soccer Field 7 DWG Detail for AutoCAD
Plans_Designs 11501 Drawings · Joined December 2016 Drawings by Plans_Designs 11501 Drawings Seven soccer field; with official measures; location field; play areas; Details of lights; details perimeter fence and details […]

Synthetic Grass Court DWG Section for AutoCAD
Plans_Designs 11501 Drawings · Joined December 2016 Drawings by Plans_Designs 11501 Drawings GRASS COURT WITH PLANTS sections and elevations Raw text data extracted from CAD file:
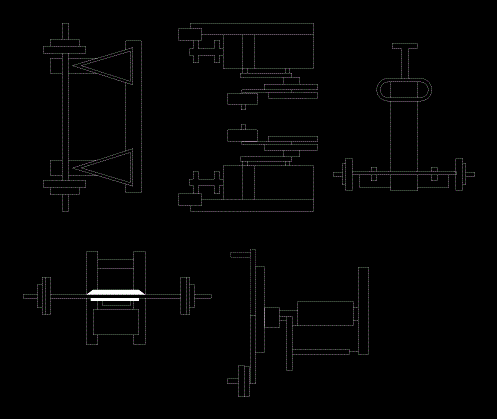
Blocks Equipment In Gym DWG Full Project for AutoCAD
Plans_Designs 11501 Drawings · Joined December 2016 Drawings by Plans_Designs 11501 Drawings This file contains a wide range of blocks gym that will help to equip your project. They are […]
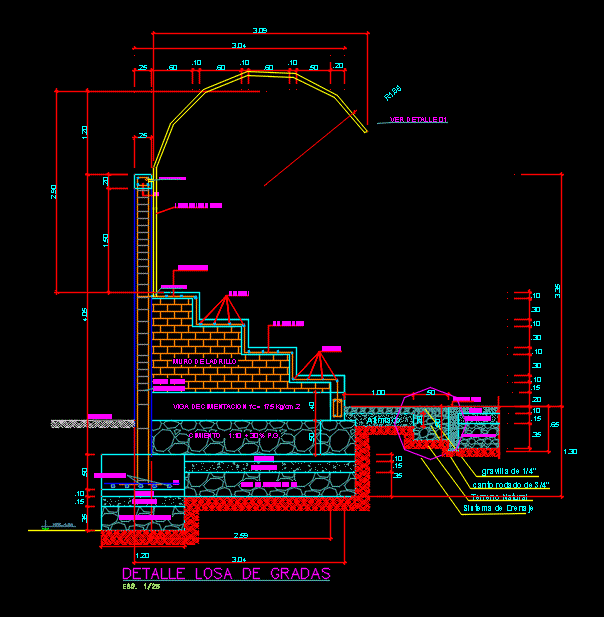
Tribune Sports DWG Detail for AutoCAD
Plans_Designs 11501 Drawings · Joined December 2016 Drawings by Plans_Designs 11501 Drawings DETAIL OF FOUNDATION OF SPORTS TRIBUNE Drawing labels, details, and other text information extracted from the CAD file […]
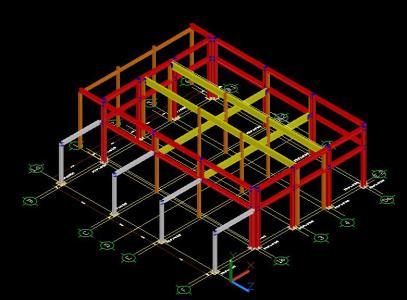
Gym DWG Block for AutoCAD
Plans_Designs 11501 Drawings · Joined December 2016 Drawings by Plans_Designs 11501 Drawings Gym; clubhouse fractionation Raw text data extracted from CAD file:

Bike 3D DWG Model for AutoCAD
Plans_Designs 11501 Drawings · Joined December 2016 Drawings by Plans_Designs 11501 Drawings 3d fitness bike Drawing labels, details, and other text information extracted from the CAD file: white matte, gold, […]

Walker 2D DWG Block for AutoCAD
Plans_Designs 11501 Drawings · Joined December 2016 Drawings by Plans_Designs 11501 Drawings Walker apparatus

Grass Potoni DWG Block for AutoCAD
Plans_Designs 11501 Drawings · Joined December 2016 Drawings by Plans_Designs 11501 Drawings GRAS COURT OF POTONI Drawing labels, details, and other text information extracted from the CAD file (Translated from […]

Sports Complex DWG Block for AutoCAD
Plans_Designs 11501 Drawings · Joined December 2016 Drawings by Plans_Designs 11501 Drawings SPORTS AND RECREATION COMPLEX; CORTES; HOME LIFTS AND INCOME Drawing labels, details, and other text information extracted from […]

Soccer Field 7 DWG Detail for AutoCAD
Plans_Designs 11501 Drawings · Joined December 2016 Drawings by Plans_Designs 11501 Drawings Details – specification – sizing – Construction cuts Drawing labels, details, and other text information extracted from the […]

Sports Complex DWG Plan for AutoCAD
Plans_Designs 11501 Drawings · Joined December 2016 Drawings by Plans_Designs 11501 Drawings GAME OF CONSTRUCTION PLANS OF A SPORTS COMPLEX Drawing labels, details, and other text information extracted from the […]

Sports DWG Section for AutoCAD
Plans_Designs 11501 Drawings · Joined December 2016 Drawings by Plans_Designs 11501 Drawings Sports plane; plant; sections and elevations with arch roof Drawing labels, details, and other text information extracted from […]

Design Gym; Pool And Community Hall DWG Block for AutoCAD
Plans_Designs 11501 Drawings · Joined December 2016 Drawings by Plans_Designs 11501 Drawings Complete design of a small gym; also small pool and a common room with a capacity of 115 […]

Basket Ball Structure DWG Block for AutoCAD
Plans_Designs 11501 Drawings · Joined December 2016 Drawings by Plans_Designs 11501 Drawings Basket ball structure Drawing labels, details, and other text information extracted from the CAD file (Translated from Portuguese): […]