
Plans_Designs
Drawings by Plans_Designs
11501 Drawings
Coliseo El Carmen Rivero Closed DWG Block for AutoCAD
Plans_Designs 11501 Drawings · Joined December 2016 Drawings by Plans_Designs 11501 Drawings Max Building 3D DWG Model for AutoCAD FREE Plans_Designs 11501 Drawings · Joined December 2016 Drawings by Plans_Designs 11501 Drawings 3d Max building Free – Add to Cart Checkout Added to cart Forbidden Forest — Harry Potter DWG Block for AutoCAD FREE Plans_Designs 11501 Drawings […]

Peru Tourist Complex DWG Section for AutoCAD
Plans_Designs 11501 Drawings · Joined December 2016 Drawings by Plans_Designs 11501 Drawings SPORTS COMPLEX HAVE DIFFERENT DEPARTMENTS OF PERU: SPORTS COMPLEX SPORTS COMPLEX ICA Jose Leonardo Ortiz – Chiclayo PIASAJISMO […]

Slab Sports DWG Detail for AutoCAD
Plans_Designs 11501 Drawings · Joined December 2016 Drawings by Plans_Designs 11501 Drawings Details – dimensions – axonometric Drawing labels, details, and other text information extracted from the CAD file (Translated […]

Gym Floor DWG Block for AutoCAD
Plans_Designs 11501 Drawings · Joined December 2016 Drawings by Plans_Designs 11501 Drawings Architecture design floor gym floor Drawing labels, details, and other text information extracted from the CAD file (Translated […]

Municipal Stadium DWG Detail for AutoCAD
Plans_Designs 11501 Drawings · Joined December 2016 Drawings by Plans_Designs 11501 Drawings ARCHITECTURAL DISTRIBUTION AND DETAILS Drawing labels, details, and other text information extracted from the CAD file (Translated from […]

Naia Coliseum DWG Block for AutoCAD
Plans_Designs 11501 Drawings · Joined December 2016 Drawings by Plans_Designs 11501 Drawings This arena has an unconventional deck; allowing this is an innovative infrastructure. Plants – Cortes Drawing labels, details, […]

Sports Pjsan Martin DWG Full Project for AutoCAD
Plans_Designs 11501 Drawings · Joined December 2016 Drawings by Plans_Designs 11501 Drawings Project includes the renovation of a sports platform; a mini arena with grandstand; SS.HH and recreation area for […]

Salon Sports DWG Block for AutoCAD
Plans_Designs 11501 Drawings · Joined December 2016 Drawings by Plans_Designs 11501 Drawings Sports; courts; whole plant Drawing labels, details, and other text information extracted from the CAD file (Translated from […]

Full Project Sports Park DWG Full Project for AutoCAD
Plans_Designs 11501 Drawings · Joined December 2016 Drawings by Plans_Designs 11501 Drawings Full details; 9 levels; 1. – 2. Details Playground – Details slab and joints 3. – Details of […]

Stadium With Isoptic DWG Block for AutoCAD
Plans_Designs 11501 Drawings · Joined December 2016 Drawings by Plans_Designs 11501 Drawings Cortes and plants isoptic a stadium with football stadium with more audience of over 30 00 persons Court […]

Coliseum DWG Detail for AutoCAD
Plans_Designs 11501 Drawings · Joined December 2016 Drawings by Plans_Designs 11501 Drawings This plane is the coliseum that has degrees with respect to regulation height and width; Also within this […]

Concrete Steps Module For Courts DWG Block for AutoCAD
Plans_Designs 11501 Drawings · Joined December 2016 Drawings by Plans_Designs 11501 Drawings TIERS OF COURTS MODULE FOR 100 PEOPLE Drawing labels, details, and other text information extracted from the CAD […]

Basketball Court 2D DWG Block for AutoCAD
Plans_Designs 11501 Drawings · Joined December 2016 Drawings by Plans_Designs 11501 Drawings Plane basketball court in autocad 2d
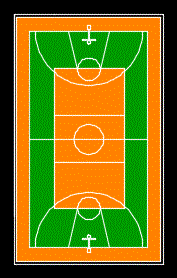
Multifunctional Court DWG Block for AutoCAD
Plans_Designs 11501 Drawings · Joined December 2016 Drawings by Plans_Designs 11501 Drawings Color 19.20mx 32.20ma Drawing labels, details, and other text information extracted from the CAD file (Translated from Spanish): […]

Structural Plan Of Sports Unit DWG Plan for AutoCAD
Plans_Designs 11501 Drawings · Joined December 2016 Drawings by Plans_Designs 11501 Drawings THIS PICTURE HAS A SET OF STRUCTURES AS A SPORTS UNIT IS A TRIBUNE Fance; FAST soccer field, […]
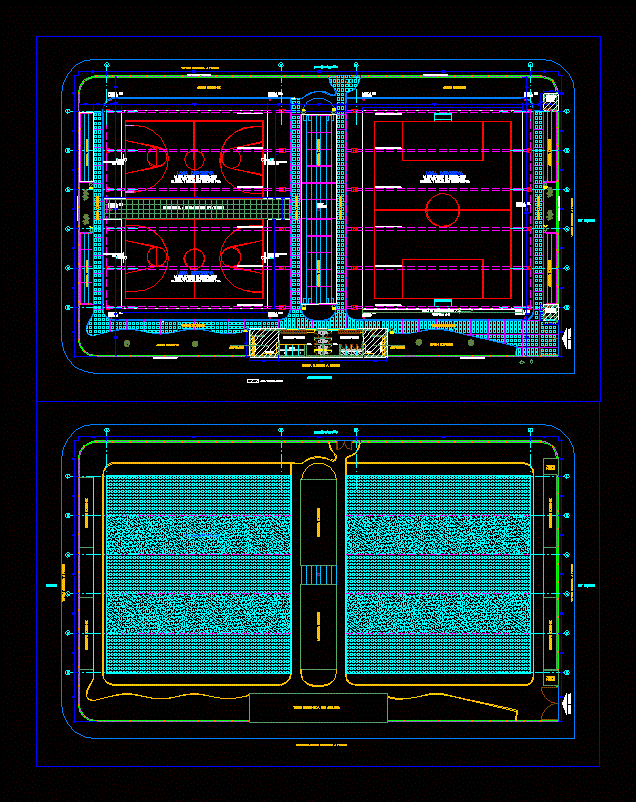
Sports Infrastructure DWG Detail for AutoCAD
Plans_Designs 11501 Drawings · Joined December 2016 Drawings by Plans_Designs 11501 Drawings This is sports center with two sports basketball courts and football with their respective bleachers and covered the […]