
Plans_Designs
Drawings by Plans_Designs
11501 Drawings
Ping Pong Table DWG Block for AutoCAD
Plans_Designs 11501 Drawings · Joined December 2016 Drawings by Plans_Designs 11501 Drawings Digital Library DWG Section for AutoCAD FREE Plans_Designs 11501 Drawings · Joined December 2016 Drawings by Plans_Designs 11501 Drawings Plants – Sections – Views Free – Add to Cart Checkout Added to cart Tv Channel – Light – Sound – Movement DWG Block for AutoCAD […]

Polidesportivo Field DWG Full Project for AutoCAD
Plans_Designs 11501 Drawings · Joined December 2016 Drawings by Plans_Designs 11501 Drawings Project consists of a single floor. SPECIFICATIONS All services must be performed by qualified and competent professionals guarantee […]

Tribune Coliseum DWG Elevation for AutoCAD
Plans_Designs 11501 Drawings · Joined December 2016 Drawings by Plans_Designs 11501 Drawings General plant – elevations Drawing labels, details, and other text information extracted from the CAD file (Translated from […]

Stadium 3D DWG Model for AutoCAD
Plans_Designs 11501 Drawings · Joined December 2016 Drawings by Plans_Designs 11501 Drawings Stadium with the basic dimensions and minimum regulatory requirements and professional football.

Coliseum College 3D DWG Full Project for AutoCAD
Plans_Designs 11501 Drawings · Joined December 2016 Drawings by Plans_Designs 11501 Drawings The project is a multifunctional COLISEUM COLLEGE construction in a licensed area located between the rectory and school […]

Vertical Gym DWG Section for AutoCAD
Plans_Designs 11501 Drawings · Joined December 2016 Drawings by Plans_Designs 11501 Drawings General plants – elevations – sections Drawing labels, details, and other text information extracted from the CAD file […]
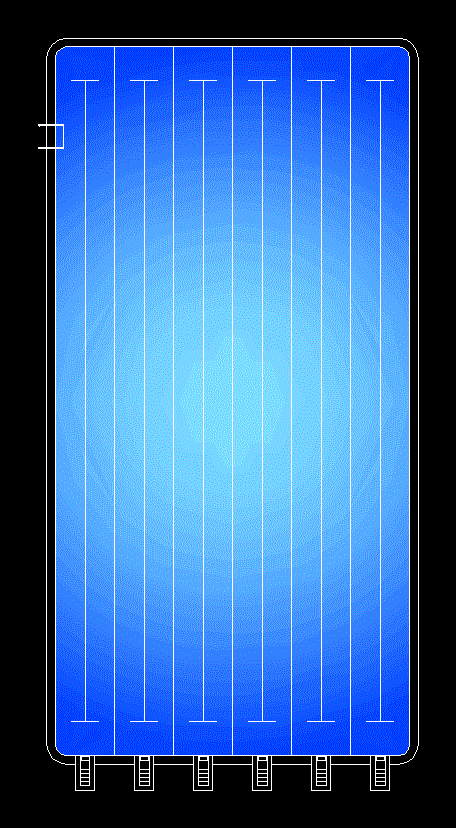
Semi-Olympic Pool DWG Block for AutoCAD
Plans_Designs 11501 Drawings · Joined December 2016 Drawings by Plans_Designs 11501 Drawings Semi-Olympic swimming pool; of 25.60mx 13.10m with 6 lanes.

Sports DWG Plan for AutoCAD
Plans_Designs 11501 Drawings · Joined December 2016 Drawings by Plans_Designs 11501 Drawings ARCHITECTURAL PLAN OF A SPORTS MODULE 30m X 40m; It INCLUDES CEILING TYPE calaminon CURVO; DRESSING AND TWO […]

Pool Diving DWG Detail for AutoCAD
Plans_Designs 11501 Drawings · Joined December 2016 Drawings by Plans_Designs 11501 Drawings Diving pool with details Drawing labels, details, and other text information extracted from the CAD file (Translated from […]

Water Park – Games 3D DWG Full Project for AutoCAD
Plans_Designs 11501 Drawings · Joined December 2016 Drawings by Plans_Designs 11501 Drawings General water park project; with children Drawing labels, details, and other text information extracted from the CAD file […]

Sport Center DWG Plan for AutoCAD
Plans_Designs 11501 Drawings · Joined December 2016 Drawings by Plans_Designs 11501 Drawings Floor plans and initial plan Drawing labels, details, and other text information extracted from the CAD file (Translated […]
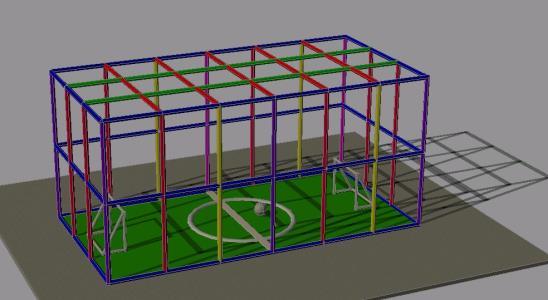
Soccer Field 7 3D DWG Model for AutoCAD
Plans_Designs 11501 Drawings · Joined December 2016 Drawings by Plans_Designs 11501 Drawings 3D model – solid modeling – without textures

Blocks Sport Plant Multifields DWG Block for AutoCAD
Plans_Designs 11501 Drawings · Joined December 2016 Drawings by Plans_Designs 11501 Drawings General Planimetria – appointments – Dimensions Drawing labels, details, and other text information extracted from the CAD file […]

Sport Slab With A Metal Roof DWG Block for AutoCAD
Plans_Designs 11501 Drawings · Joined December 2016 Drawings by Plans_Designs 11501 Drawings PATIO OR SLAB SPORTS TRAINING WITH ROOF (metal trusses and coverage) Drawing labels, details, and other text information […]

Gym DWG Block for AutoCAD
Plans_Designs 11501 Drawings · Joined December 2016 Drawings by Plans_Designs 11501 Drawings This is one of the most recognized furniture Drawing labels, details, and other text information extracted from the […]

Multipurpose Indoor Court DWG Full Project for AutoCAD
Plans_Designs 11501 Drawings · Joined December 2016 Drawings by Plans_Designs 11501 Drawings Executive project of a multipurpose court; with roofing structure and walls of reinforced concrete contecion to level the […]