
Plans_Designs
Drawings by Plans_Designs
11501 Drawings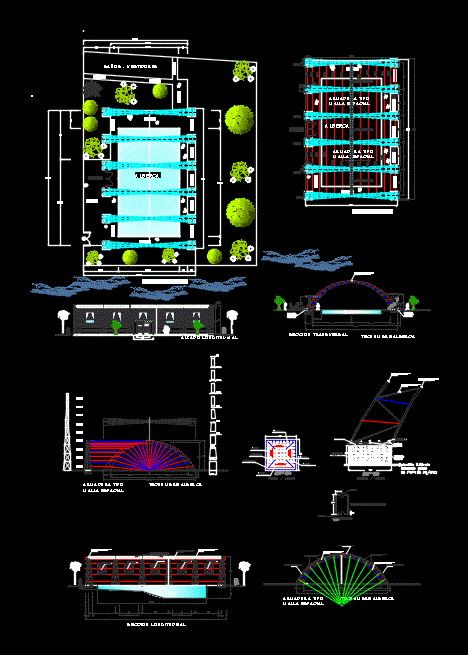
Municipal Pool DWG Full Project for AutoCAD
Plans_Designs 11501 Drawings · Joined December 2016 Drawings by Plans_Designs 11501 Drawings Audiovisual Rooms 3D DWG Full Project for AutoCAD PREMIUM$3.87 Plans_Designs 11501 Drawings · Joined December 2016 Drawings by Plans_Designs 11501 Drawings Project consisting of two rooms and bathroom Audiovisual; contains spaces finishings, decks and ceilings digase, floors and walls, […] or $3.87 – Add to […]
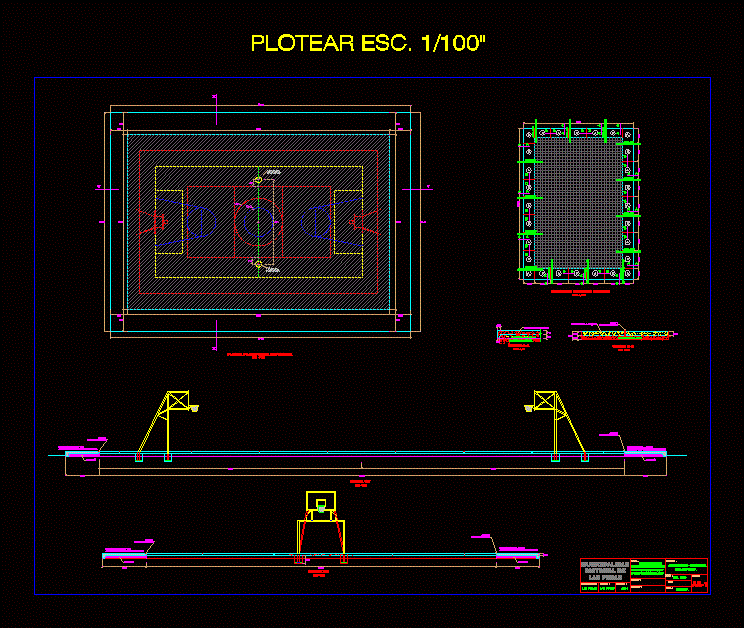
Slab Sports DWG Block for AutoCAD
Plans_Designs 11501 Drawings · Joined December 2016 Drawings by Plans_Designs 11501 Drawings SLAB SPORTS – PIRIAS Drawing labels, details, and other text information extracted from the CAD file (Translated from […]

Sport Slab Of 22x 33m DWG Block for AutoCAD
Plans_Designs 11501 Drawings · Joined December 2016 Drawings by Plans_Designs 11501 Drawings General Planimetria – dietalles – references Drawing labels, details, and other text information extracted from the CAD file […]

Football Stadium DWG Full Project for AutoCAD
Plans_Designs 11501 Drawings · Joined December 2016 Drawings by Plans_Designs 11501 Drawings This project has architectural plans; plant overall package; two cuts and two facades Drawing labels, details, and other […]

Court Mesh Siding DWG Detail for AutoCAD
Plans_Designs 11501 Drawings · Joined December 2016 Drawings by Plans_Designs 11501 Drawings SCREEN FOR COURT MULTIFUNCIONAL SIDING WITH TENSION GUAYA also contains STRUCTURAL DETAILS ARE AS THE BEAMS AND SHOES. […]
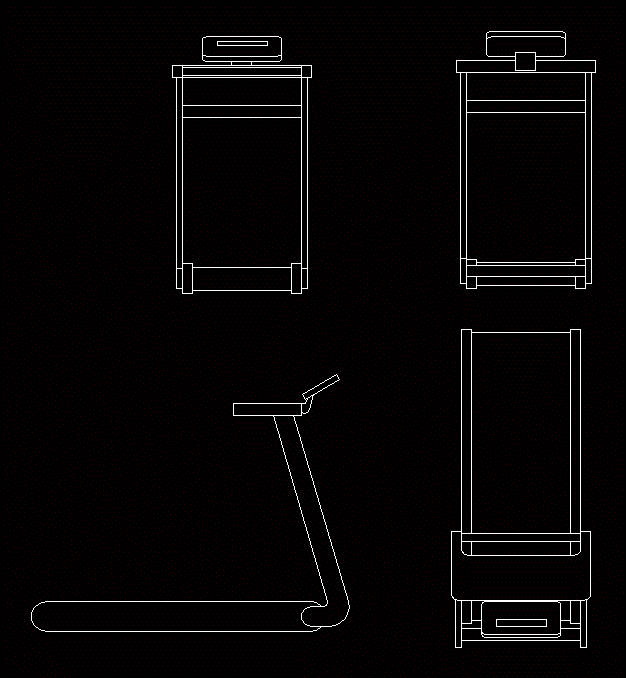
Treadmill DWG Block for AutoCAD
Plans_Designs 11501 Drawings · Joined December 2016 Drawings by Plans_Designs 11501 Drawings Treadmill

Slab Sports DWG Full Project for AutoCAD
Plans_Designs 11501 Drawings · Joined December 2016 Drawings by Plans_Designs 11501 Drawings PROJECT PLANS A SPORTY slab bathrooms; DRESSING ROOMS; STANDS; CERCO PERIMETRIC Drawing labels, details, and other text information […]

Olympic Pool DWG Block for AutoCAD
Plans_Designs 11501 Drawings · Joined December 2016 Drawings by Plans_Designs 11501 Drawings Olympic pool complex. It contains Olympic pool; pit diving and water polo pool. degrees; services; lobby; administration; and […]

Sport Venue DWG Block for AutoCAD
Plans_Designs 11501 Drawings · Joined December 2016 Drawings by Plans_Designs 11501 Drawings Sport venue; with a dome of multiple court; an areas of outdoor courts and jogging area and outdoor […]

Basketball Court DWG Block for AutoCAD
Plans_Designs 11501 Drawings · Joined December 2016 Drawings by Plans_Designs 11501 Drawings Tennis scale realistic heights with possibilities to choose Color
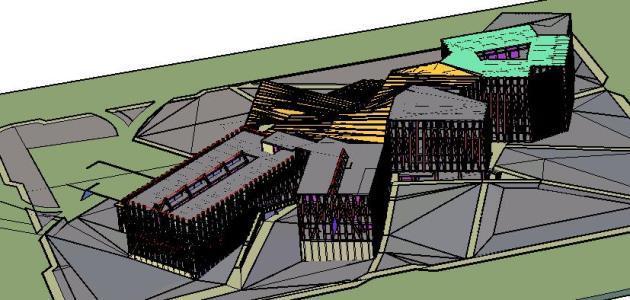
Cultural And Sports Center 3D DWG Model for AutoCAD
Plans_Designs 11501 Drawings · Joined December 2016 Drawings by Plans_Designs 11501 Drawings 3D model – solid modeling – without textures
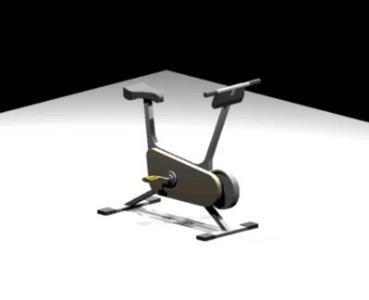
Gim Bike 3D DWG Model for AutoCAD
Plans_Designs 11501 Drawings · Joined December 2016 Drawings by Plans_Designs 11501 Drawings Fitness bike 3D Drawing labels, details, and other text information extracted from the CAD file: white matte, gold, […]

Map Coliseum DWG Block for AutoCAD
Plans_Designs 11501 Drawings · Joined December 2016 Drawings by Plans_Designs 11501 Drawings ARCHITECTURE – PLANTS – COURTS – VIEW Drawing labels, details, and other text information extracted from the CAD […]

Sports Slab Details DWG Detail for AutoCAD
Plans_Designs 11501 Drawings · Joined December 2016 Drawings by Plans_Designs 11501 Drawings PLANTS; COURTEOUS; LIFTS; DETAILS Drawing labels, details, and other text information extracted from the CAD file (Translated from […]

Municipal Sports Villa DWG Detail for AutoCAD
Plans_Designs 11501 Drawings · Joined December 2016 Drawings by Plans_Designs 11501 Drawings Urban equipment; constructive details Drawing labels, details, and other text information extracted from the CAD file (Translated from […]

Design Of A Spa DWG Block for AutoCAD
Plans_Designs 11501 Drawings · Joined December 2016 Drawings by Plans_Designs 11501 Drawings Plants; courteous; facades spa; which includes boutique; beauty salon; sauna; gym; yoga area. Drawing labels, details, and other […]