
Plans_Designs
Drawings by Plans_Designs
11501 Drawings
Sport Slab In Educational Institution DWG Section for AutoCAD
Plans_Designs 11501 Drawings · Joined December 2016 Drawings by Plans_Designs 11501 Drawings Comprehensive DWG Detail for AutoCAD FREE Plans_Designs 11501 Drawings · Joined December 2016 Drawings by Plans_Designs 11501 Drawings Model Integral Camp. Plants – Cortes – Views – Details – Facilities- inatallations Free – Add to Cart Checkout Added to cart Local Multipurpose Covered Metal DWG […]

Gym DWG Block for AutoCAD
Plans_Designs 11501 Drawings · Joined December 2016 Drawings by Plans_Designs 11501 Drawings Designing a gym

Soccer Ball 3D DWG Model for AutoCAD
Plans_Designs 11501 Drawings · Joined December 2016 Drawings by Plans_Designs 11501 Drawings 3D Soccer Ball SOCCER

Multipurpose Court DWG Block for AutoCAD
Plans_Designs 11501 Drawings · Joined December 2016 Drawings by Plans_Designs 11501 Drawings Construction of basketball court; volleyball and futboll Drawing labels, details, and other text information extracted from the CAD […]

Plano Perimetric DWG Block for AutoCAD
Plans_Designs 11501 Drawings · Joined December 2016 Drawings by Plans_Designs 11501 Drawings FOR stadium construction; PICTURES OF CONSTRUCTION; LIMIT; ETC Drawing labels, details, and other text information extracted from the […]
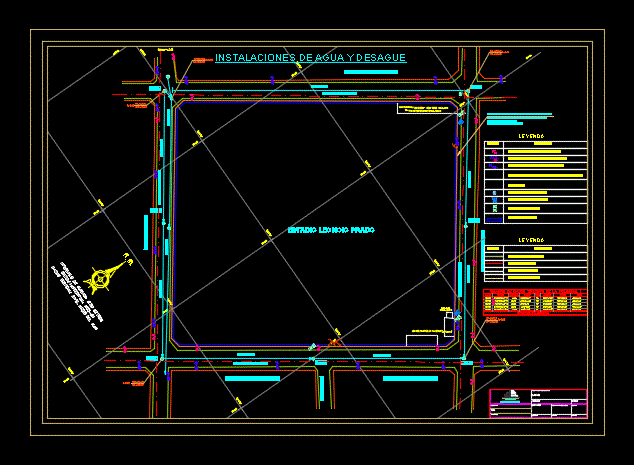
Installation Plan For Stadium Topografia DWG Plan for AutoCAD
Plans_Designs 11501 Drawings · Joined December 2016 Drawings by Plans_Designs 11501 Drawings POINTS LOCATION FACILITIES FOR A STADIUM; LIGHT; WATER; GAS; PHONE; ETC Drawing labels, details, and other text information […]
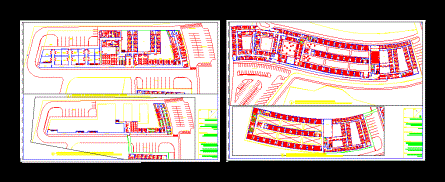
High Performance Center DWG Block for AutoCAD
Plans_Designs 11501 Drawings · Joined December 2016 Drawings by Plans_Designs 11501 Drawings Concentration and attention center for high-performance athletes Drawing labels, details, and other text information extracted from the CAD […]
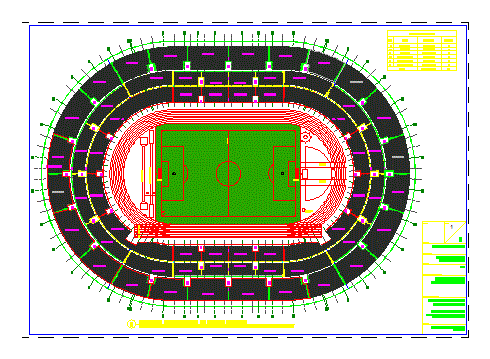
Olympic Stadium DWG Block for AutoCAD
Plans_Designs 11501 Drawings · Joined December 2016 Drawings by Plans_Designs 11501 Drawings Stadium with capacity for 40,000 people Drawing labels, details, and other text information extracted from the CAD file […]

Stadium DWG Block for AutoCAD
Plans_Designs 11501 Drawings · Joined December 2016 Drawings by Plans_Designs 11501 Drawings Plane stadium Drawing labels, details, and other text information extracted from the CAD file (Translated from Spanish): multiple […]
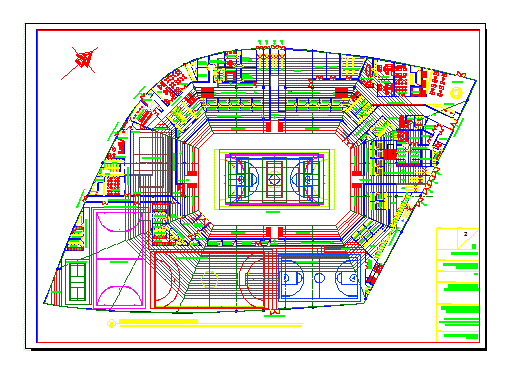
Sports Centre DWG Block for AutoCAD
Plans_Designs 11501 Drawings · Joined December 2016 Drawings by Plans_Designs 11501 Drawings Pabellon triple to stave disciplines – Plants – Facade Drawing labels, details, and other text information extracted from […]

Plane Type Stirling Engine Parts Alfa – 2D DWG Detail for AutoCAD
Plans_Designs 11501 Drawings · Joined December 2016 Drawings by Plans_Designs 11501 Drawings Details – specifications – axonometric Raw text data extracted from CAD file:
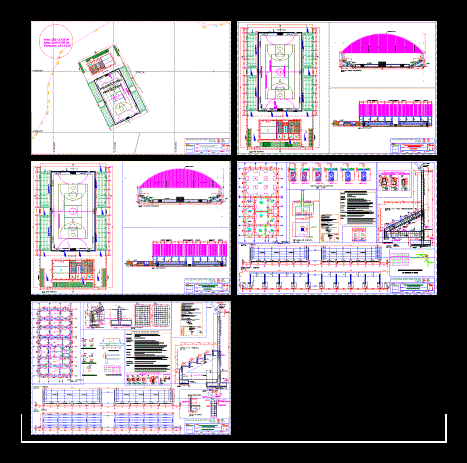
Sports Poli Huari DWG Section for AutoCAD
Plans_Designs 11501 Drawings · Joined December 2016 Drawings by Plans_Designs 11501 Drawings SPORTS POLI HUARI – PLANIMETRY – plants – sections – STRUCTURAL DEVELOPMENT Drawing labels, details, and other text […]

Losa Deportiva 3D DWG Model for AutoCAD
Plans_Designs 11501 Drawings · Joined December 2016 Drawings by Plans_Designs 11501 Drawings Losa sports plane 3D Drawing labels, details, and other text information extracted from the CAD file (Translated from […]

Sport Center DWG Block for AutoCAD
Plans_Designs 11501 Drawings · Joined December 2016 Drawings by Plans_Designs 11501 Drawings Mini sports complex; with children recreation area and recreation boulevards – Planimetria – Ground – Cortes – Views […]

Basketball Landscape DWG Block for AutoCAD
Plans_Designs 11501 Drawings · Joined December 2016 Drawings by Plans_Designs 11501 Drawings basketball landscape Drawing labels, details, and other text information extracted from the CAD file (Translated from Spanish): board […]

Santa Isabel College Sports Huancayo – Peu DWG Elevation for AutoCAD
Plans_Designs 11501 Drawings · Joined December 2016 Drawings by Plans_Designs 11501 Drawings Includes full cafeton; cuts; elevation; architecture. Drawing labels, details, and other text information extracted from the CAD file […]