
Plans_Designs
Drawings by Plans_Designs
11501 Drawings
Blocks Fitness Equipment 2D DWG Block for AutoCAD
Plans_Designs 11501 Drawings · Joined December 2016 Drawings by Plans_Designs 11501 Drawings Container 3D DWG Model for AutoCAD FREE Plans_Designs 11501 Drawings · Joined December 2016 Drawings by Plans_Designs 11501 Drawings 3D Model – modeling solids – no textures Free – Add to Cart Checkout Added to cart Panoramic Observation Tower DWG Detail for AutoCAD FREE Plans_Designs […]
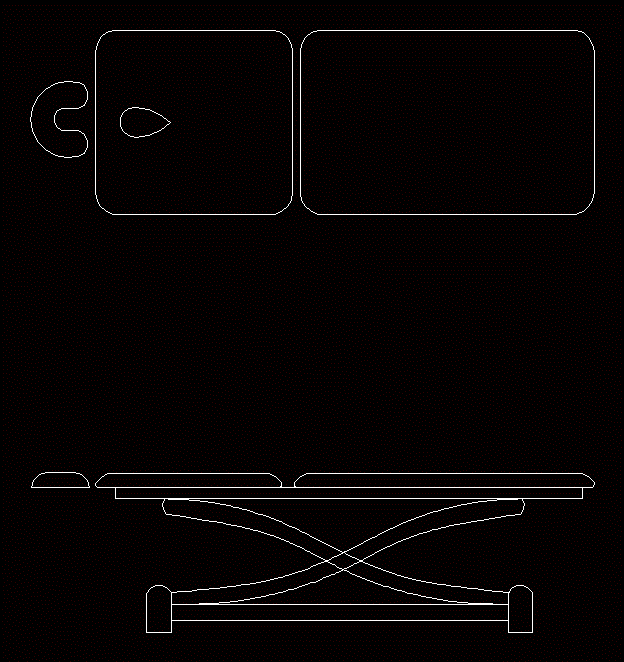
Massage Bed Massage Table DWG Block for AutoCAD
Plans_Designs 11501 Drawings · Joined December 2016 Drawings by Plans_Designs 11501 Drawings Massage table; spa table; massage table

Coliseum DWG Section for AutoCAD
Plans_Designs 11501 Drawings · Joined December 2016 Drawings by Plans_Designs 11501 Drawings Plant (distribution environments); elevation and sections of a covered coliseum metal arc; It comprises an area of ??3181.54 […]

Sport Slab 20×30 M – 600m2 Area DWG Detail for AutoCAD
Plans_Designs 11501 Drawings · Joined December 2016 Drawings by Plans_Designs 11501 Drawings Details – specification – sizing – Construction cuts Drawing labels, details, and other text information extracted from the […]
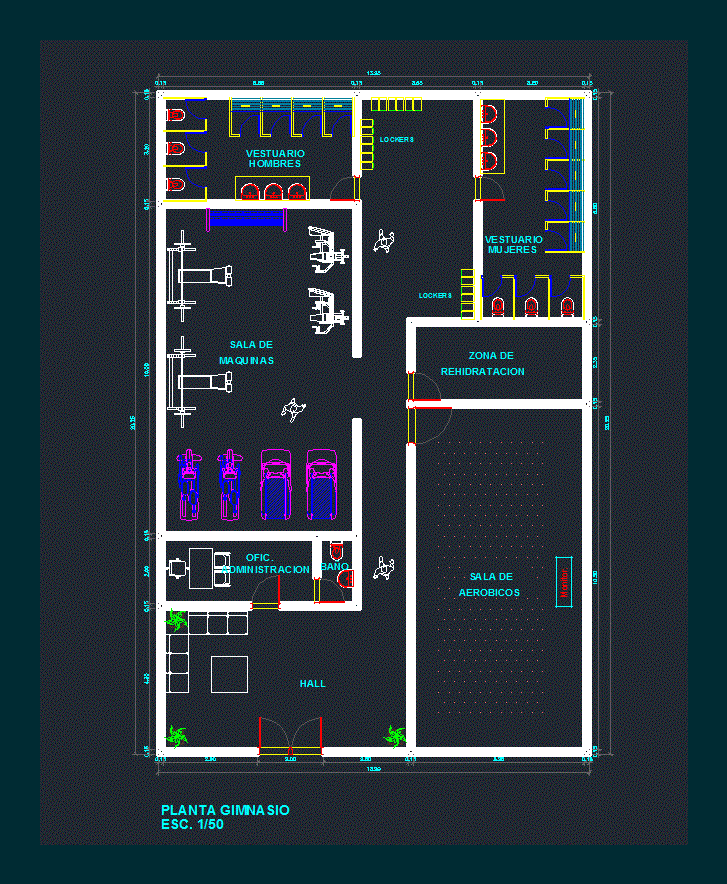
Plant Fitness DWG Plan for AutoCAD
Plans_Designs 11501 Drawings · Joined December 2016 Drawings by Plans_Designs 11501 Drawings Plan is a gym Drawing labels, details, and other text information extracted from the CAD file (Translated from […]

Slab Sports – Initial Center Tacna DWG Detail for AutoCAD
Plans_Designs 11501 Drawings · Joined December 2016 Drawings by Plans_Designs 11501 Drawings ARCHITECTURE PLANTS AND FLOORS OF A SPORTY SLAB IS IN A GARDEN LOCATED IN INITIAL Tacna – PERU; […]
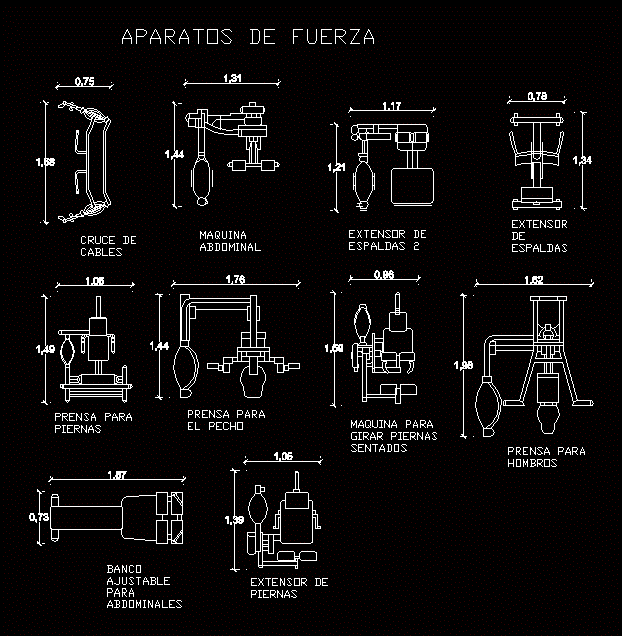
Gym Appliances DWG Block for AutoCAD
Plans_Designs 11501 Drawings · Joined December 2016 Drawings by Plans_Designs 11501 Drawings Measures devices Force GYM Drawing labels, details, and other text information extracted from the CAD file (Translated from […]

Gym Appliances DWG Block for AutoCAD
Plans_Designs 11501 Drawings · Joined December 2016 Drawings by Plans_Designs 11501 Drawings Free Appliance measures weight; Racks and cufflinks GYM Drawing labels, details, and other text information extracted from the […]

Gym Appliances DWG Block for AutoCAD
Plans_Designs 11501 Drawings · Joined December 2016 Drawings by Plans_Designs 11501 Drawings Measures Cardiovascular Devices Gym Drawing labels, details, and other text information extracted from the CAD file (Translated from […]

Gym Furniture DWG Block for AutoCAD
Plans_Designs 11501 Drawings · Joined December 2016 Drawings by Plans_Designs 11501 Drawings GYM furniture; Several. Drawing labels, details, and other text information extracted from the CAD file (Translated from Spanish): […]

Sports Scene DWG Block for AutoCAD
Plans_Designs 11501 Drawings · Joined December 2016 Drawings by Plans_Designs 11501 Drawings Ground soccer field – Tennis Baseball Ground – Tennis ground Drawing labels, details, and other text information extracted […]

Sports Center DWG Section for AutoCAD
Plans_Designs 11501 Drawings · Joined December 2016 Drawings by Plans_Designs 11501 Drawings Plants – sections – facades – dimensions – appointments – Details structures Drawing labels, details, and other text […]

Metal Arc 3D DWG Model for AutoCAD
Plans_Designs 11501 Drawings · Joined December 2016 Drawings by Plans_Designs 11501 Drawings Arc metal; basketball board. elements of sports centers

Installation Hidrosanitaria Pool DWG Block for AutoCAD
Plans_Designs 11501 Drawings · Joined December 2016 Drawings by Plans_Designs 11501 Drawings Domestic water of a pool Drawing labels, details, and other text information extracted from the CAD file (Translated […]
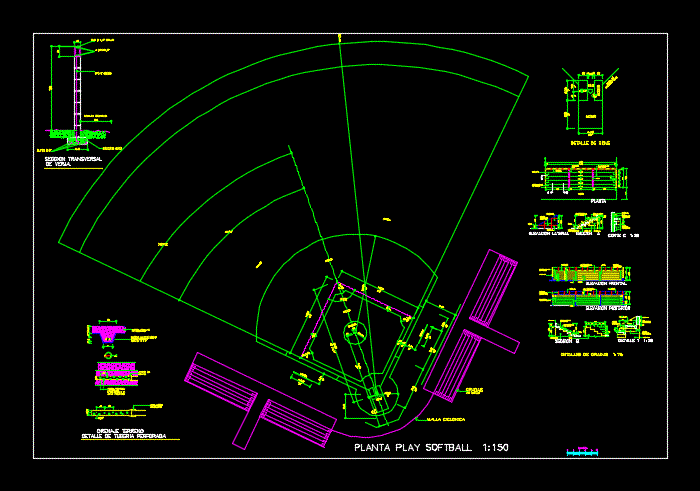
Pitch Softball DWG Detail for AutoCAD
Plans_Designs 11501 Drawings · Joined December 2016 Drawings by Plans_Designs 11501 Drawings Details – specifications – sizing Drawing labels, details, and other text information extracted from the CAD file (Translated […]

Synthetic Sports Field DWG Block for AutoCAD
Plans_Designs 11501 Drawings · Joined December 2016 Drawings by Plans_Designs 11501 Drawings It is a synthetic grass field with metal perimeter fence Drawing labels, details, and other text information extracted […]