
Plans_Designs
Drawings by Plans_Designs
11501 Drawings
Roofing Of Court DWG Block for AutoCAD
Plans_Designs 11501 Drawings · Joined December 2016 Drawings by Plans_Designs 11501 Drawings Intihuatana 3D DWG Elevation for AutoCAD PREMIUM$3.87 Plans_Designs 11501 Drawings · Joined December 2016 Drawings by Plans_Designs 11501 Drawings elevation in 3D from Solar clock in Machupichu – Cuzco Peru or $3.87 – Add to Cart Checkout Added to cart Byzantine Architecture DWG Block for […]

Gym Roofing DWG Detail for AutoCAD
Plans_Designs 11501 Drawings · Joined December 2016 Drawings by Plans_Designs 11501 Drawings FIELD MULTIPURPOSE; GRADING; HE STRUCTURAL DETAILS SANITARY FACILITIES Drawing labels, details, and other text information extracted from the […]

Sports Complex DWG Detail for AutoCAD
Plans_Designs 11501 Drawings · Joined December 2016 Drawings by Plans_Designs 11501 Drawings SPORTS COMPLEX: LOCATION; PLANTS; LIFTS; DETAILS Drawing labels, details, and other text information extracted from the CAD file […]

Structure Of A Vertical Gym DWG Detail for AutoCAD
Plans_Designs 11501 Drawings · Joined December 2016 Drawings by Plans_Designs 11501 Drawings In the drawings structural details of a vertical gym are presented Drawing labels, details, and other text information […]

Pitch DWG Block for AutoCAD
Plans_Designs 11501 Drawings · Joined December 2016 Drawings by Plans_Designs 11501 Drawings Soccer field with running track lanes 7
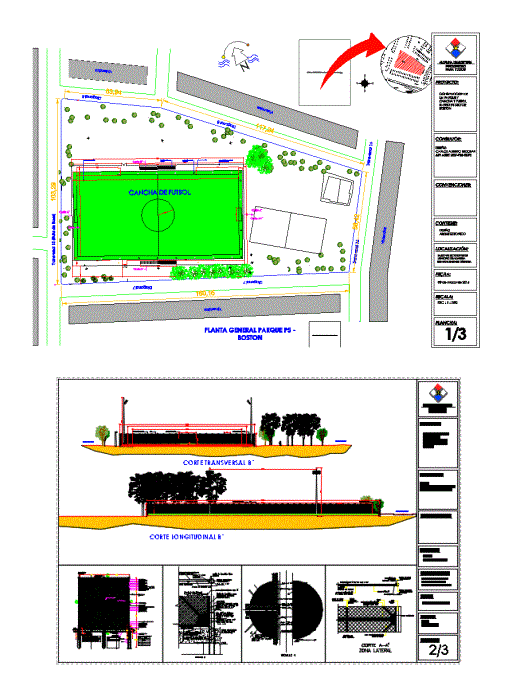
Soccer Field 2D DWG Block for AutoCAD
Plans_Designs 11501 Drawings · Joined December 2016 Drawings by Plans_Designs 11501 Drawings General Planimetria – distribution – references Drawing labels, details, and other text information extracted from the CAD file […]

Boxing Ring DWG Detail for AutoCAD
Plans_Designs 11501 Drawings · Joined December 2016 Drawings by Plans_Designs 11501 Drawings Set of structural drawings; details; plants; boxing ring of 36 m2; – Dimensions; details; Drawing labels, details, and […]

Court Roof Type Conade DWG Block for AutoCAD
Plans_Designs 11501 Drawings · Joined December 2016 Drawings by Plans_Designs 11501 Drawings Covered multipurpose court with official dimensions of CONADE. Drawing labels, details, and other text information extracted from the […]

Sporting Platform DWG Block for AutoCAD
Plans_Designs 11501 Drawings · Joined December 2016 Drawings by Plans_Designs 11501 Drawings This platform has parking; toilets and a place for disabled Drawing labels, details, and other text information extracted […]
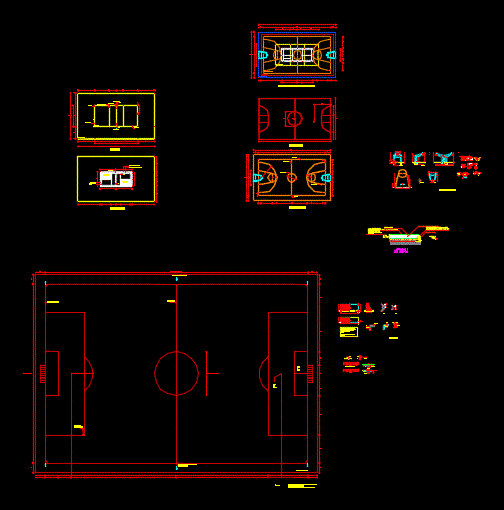
Arquitectonicas Plants Soccer Field DWG Detail for AutoCAD
Plans_Designs 11501 Drawings · Joined December 2016 Drawings by Plans_Designs 11501 Drawings Details – specifications – sizing – Construction cuts Drawing labels, details, and other text information extracted from the […]
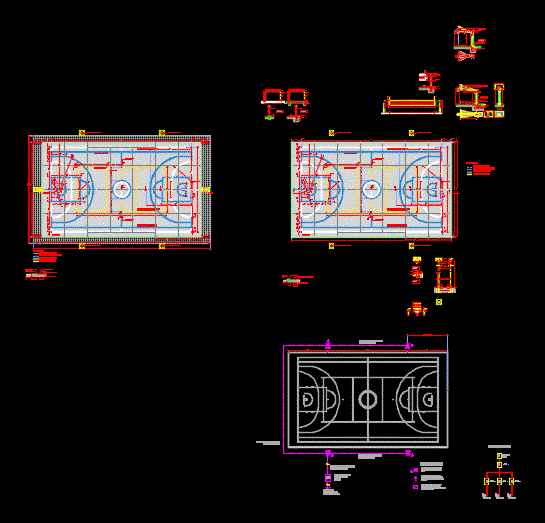
Sports Playn DWG Detail for AutoCAD
Plans_Designs 11501 Drawings · Joined December 2016 Drawings by Plans_Designs 11501 Drawings Dwg file format contains a sports playon 700m2 with indoor soccer court; volleyball and basketball. With all its […]

Details Sports Field And Drainage DWG Detail for AutoCAD
Plans_Designs 11501 Drawings · Joined December 2016 Drawings by Plans_Designs 11501 Drawings GRAS WITH SYNTHETIC (French type drainage); detail bleachers Drawing labels, details, and other text information extracted from the […]

Sports Complex DWG Detail for AutoCAD
Plans_Designs 11501 Drawings · Joined December 2016 Drawings by Plans_Designs 11501 Drawings General Planimetria – designations – elevations – details Drawing labels, details, and other text information extracted from the […]
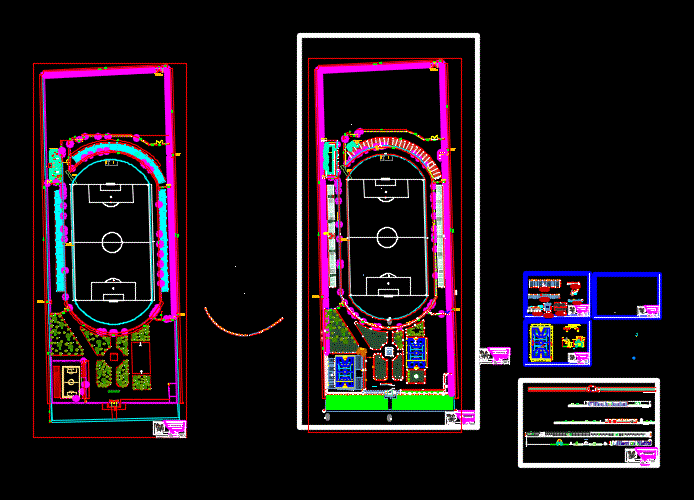
Stadium DWG Block for AutoCAD
Plans_Designs 11501 Drawings · Joined December 2016 Drawings by Plans_Designs 11501 Drawings General Planimetria – distribution – facades Drawing labels, details, and other text information extracted from the CAD file […]

Sports Complex DWG Full Project for AutoCAD
Plans_Designs 11501 Drawings · Joined December 2016 Drawings by Plans_Designs 11501 Drawings SPORTS COMPLEX – complete project Drawing labels, details, and other text information extracted from the CAD file (Translated […]
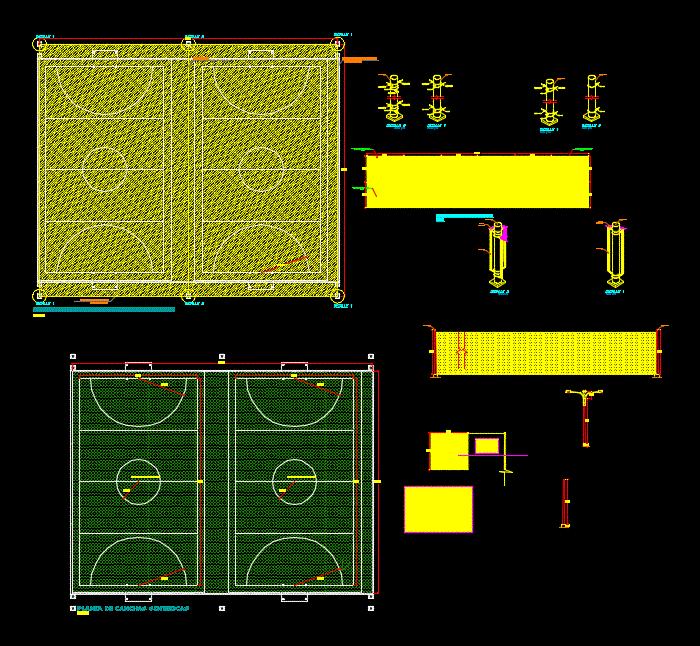
Synthetic Sports Platform DWG Full Project for AutoCAD
Plans_Designs 11501 Drawings · Joined December 2016 Drawings by Plans_Designs 11501 Drawings Project development plans construction of sports platform with synthetic grass Drawing labels, details, and other text information extracted […]