
Plans_Designs
Drawings by Plans_Designs
11501 Drawings
Campus Sports DWG Block for AutoCAD
Plans_Designs 11501 Drawings · Joined December 2016 Drawings by Plans_Designs 11501 Drawings Egyptian Sculpture 3D DWG Model for AutoCAD PREMIUM$3.87 Plans_Designs 11501 Drawings · Joined December 2016 Drawings by Plans_Designs 11501 Drawings Egyptian sculpture in 3D or $3.87 – Add to Cart Checkout Added to cart Roman Coliseum 3D DWG Model for AutoCAD PREMIUM$3.87 Plans_Designs 11501 Drawings […]

Chazodromo Sports Court Architectural Elevations and Sections
Plans_Designs 11501 Drawings · Joined December 2016 Drawings by Plans_Designs 11501 Drawings Architectural drawing set for a Chazodromo, a traditional sports court designed for pelota de chaza. The file includes […]

Synthetic Grass Tennis DWG Block for AutoCAD
Plans_Designs 11501 Drawings · Joined December 2016 Drawings by Plans_Designs 11501 Drawings Synthetic Grass Tennis Drawing labels, details, and other text information extracted from the CAD file (Translated from Spanish): […]

Fantabulous Olympic Stadium DWG Section for AutoCAD
Plans_Designs 11501 Drawings · Joined December 2016 Drawings by Plans_Designs 11501 Drawings Here Designing a football stadium that is shaped like a ship in cross section and an oval shape […]

Fitness Sports DWG Block for AutoCAD
Plans_Designs 11501 Drawings · Joined December 2016 Drawings by Plans_Designs 11501 Drawings Sports hall for 4000 people in metallic structure (coverage) and reinforced concrete (rises and infrastructure). underground garages. Drawing […]
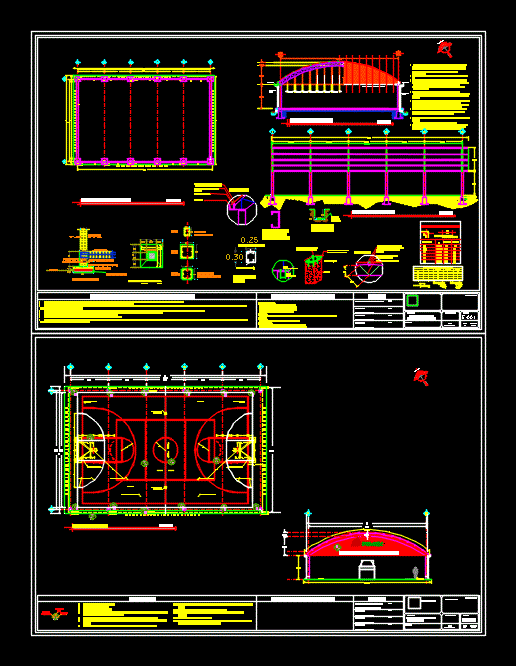
Roofed Court DWG Detail for AutoCAD
Plans_Designs 11501 Drawings · Joined December 2016 Drawings by Plans_Designs 11501 Drawings contructed details Drawing labels, details, and other text information extracted from the CAD file (Translated from Spanish): north, […]

Sports Arena 2D DWG Plan for AutoCAD
Plans_Designs 11501 Drawings · Joined December 2016 Drawings by Plans_Designs 11501 Drawings Plans for a sports arena in 2D; with their respective plants and longitudinal and transverse cuts. It has […]

Sport Center DWG Section for AutoCAD
Plans_Designs 11501 Drawings · Joined December 2016 Drawings by Plans_Designs 11501 Drawings Sport center – plants – sections – views – Construction details Drawing labels, details, and other text information […]

Multicancha 3D DWG Detail for AutoCAD
Plans_Designs 11501 Drawings · Joined December 2016 Drawings by Plans_Designs 11501 Drawings Details multicancha construction mesh acmaford 3d closing. Drawing labels, details, and other text information extracted from the CAD […]

Field Pelota Mixteca DWG Block for AutoCAD
Plans_Designs 11501 Drawings · Joined December 2016 Drawings by Plans_Designs 11501 Drawings Plane containing PLANT CONSTRUCTION AND CUTS FIELD Pelota Mixteca. Drawing labels, details, and other text information extracted from […]

Fosa Diving And Pool DWG Detail for AutoCAD
Plans_Designs 11501 Drawings · Joined December 2016 Drawings by Plans_Designs 11501 Drawings PLANTS; DETAILS; FOSA CUTS AND DIVING POOL Drawing labels, details, and other text information extracted from the CAD […]

Basketball Court DWG Block for AutoCAD
Plans_Designs 11501 Drawings · Joined December 2016 Drawings by Plans_Designs 11501 Drawings ARCHITECTURAL PLANTS OF A GRADING basketball court – CORTES Drawing labels, details, and other text information extracted from […]

Cover Structure DWG Block for AutoCAD
Plans_Designs 11501 Drawings · Joined December 2016 Drawings by Plans_Designs 11501 Drawings COVER OF SPORTS IN TIER STRUCTURE ACESOCO Drawing labels, details, and other text information extracted from the CAD […]

Basketball Board DWG Block for AutoCAD
Plans_Designs 11501 Drawings · Joined December 2016 Drawings by Plans_Designs 11501 Drawings PLANO MANUFACTURING standardized measures Drawing labels, details, and other text information extracted from the CAD file (Translated from […]
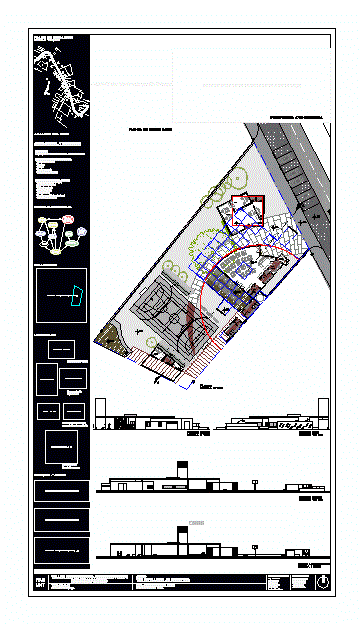
Sports Complex In Ampimpa DWG Full Project for AutoCAD
Plans_Designs 11501 Drawings · Joined December 2016 Drawings by Plans_Designs 11501 Drawings This is a project carried out at the National University of Tucuman – Architecture and Urbanism; a sports […]

Sports Field DWG Detail for AutoCAD
Plans_Designs 11501 Drawings · Joined December 2016 Drawings by Plans_Designs 11501 Drawings sports field with a volleyball court and a basketball court includes a parking lot and planters bathrooms and […]