
Plans_Designs
Drawings by Plans_Designs
11501 Drawings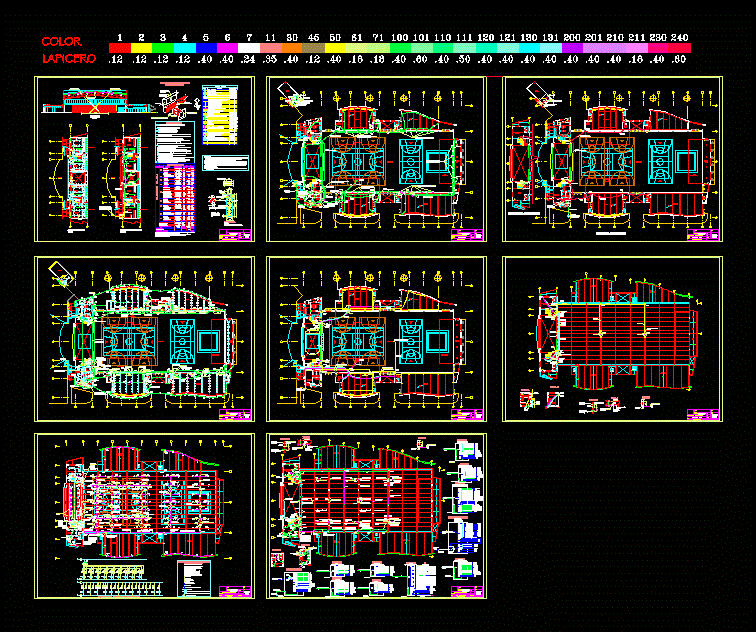
Coliseum Univ Catholic – Lima DWG Block for AutoCAD
Plans_Designs 11501 Drawings · Joined December 2016 Drawings by Plans_Designs 11501 Drawings Santa Cruz Square – Facades DWG Block for AutoCAD PREMIUM$3.87 Plans_Designs 11501 Drawings · Joined December 2016 Drawings by Plans_Designs 11501 Drawings Santa Cruz Square – Facades – Bolivia or $3.87 – Add to Cart Checkout Added to cart Chavin 3D DWG Model for AutoCAD […]

Vertical Gym DWG Block for AutoCAD
Plans_Designs 11501 Drawings · Joined December 2016 Drawings by Plans_Designs 11501 Drawings Vertical gym with 4 floors administrative area medical area; spa area weightlifting area Drawing labels, details, and other […]
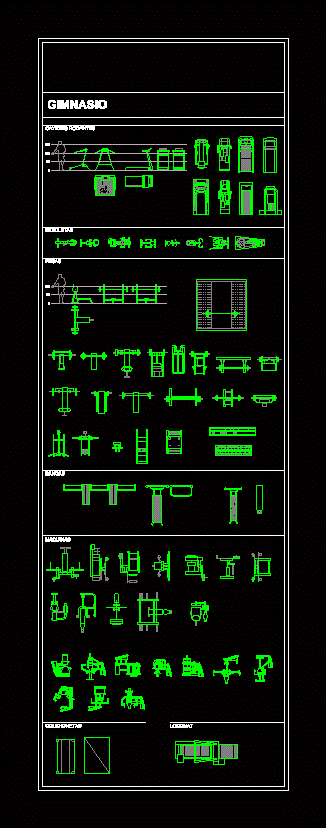
Gym Library DWG Block for AutoCAD
Plans_Designs 11501 Drawings · Joined December 2016 Drawings by Plans_Designs 11501 Drawings Different types of fitness equipment such as treadmills; weight; machines; benches; bikes. Drawing labels, details, and other text […]

Polyfunctional Official Courts DWG Block for AutoCAD
Plans_Designs 11501 Drawings · Joined December 2016 Drawings by Plans_Designs 11501 Drawings Official measures polyfunctional courts Drawing labels, details, and other text information extracted from the CAD file (Translated from […]
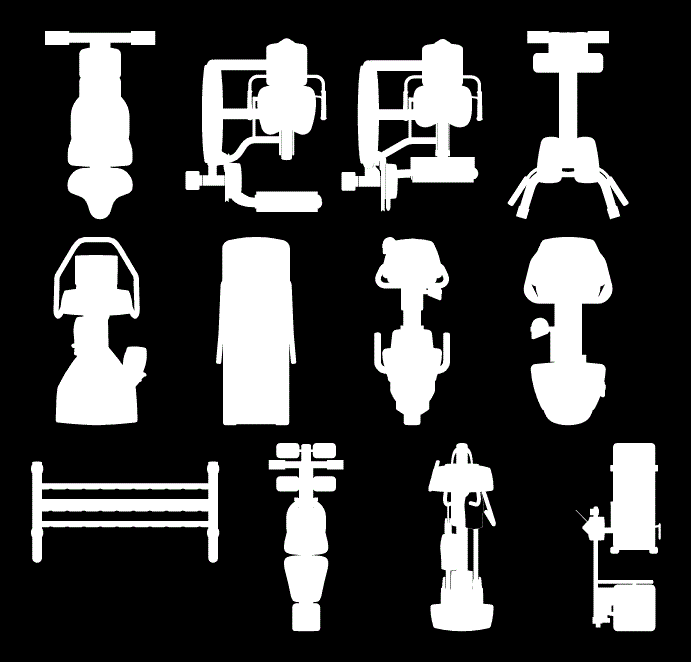
Gym Machines 2D DWG Block for AutoCAD
Plans_Designs 11501 Drawings · Joined December 2016 Drawings by Plans_Designs 11501 Drawings 2d drawing plant

Slab Sports DWG Block for AutoCAD
Plans_Designs 11501 Drawings · Joined December 2016 Drawings by Plans_Designs 11501 Drawings It is a slab Multiple for all sports (Volleyball, Basketball and Fulbito) – over 22.55m. – 12.53m. – […]

Recreation Area Plans DWG Plan for AutoCAD
Plans_Designs 11501 Drawings · Joined December 2016 Drawings by Plans_Designs 11501 Drawings Implementation Planimetria with Plant – Cortes Drawing labels, details, and other text information extracted from the CAD file […]
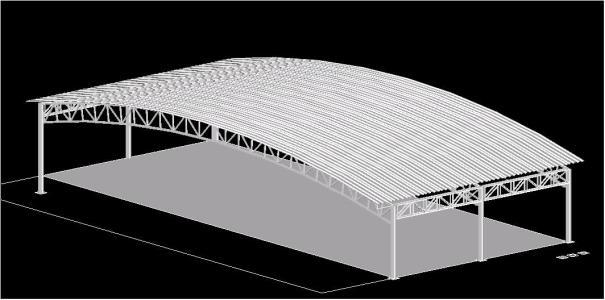
Court Roof 3D DWG Model for AutoCAD
Plans_Designs 11501 Drawings · Joined December 2016 Drawings by Plans_Designs 11501 Drawings 3d mockup – solid modeling – without textures Drawing labels, details, and other text information extracted from the […]

Soccer Field DWG Section for AutoCAD
Plans_Designs 11501 Drawings · Joined December 2016 Drawings by Plans_Designs 11501 Drawings Soccer field; construction of bathrooms and closets; sections and elevations Drawing labels, details, and other text information extracted […]

Basketball Court DWG Block for AutoCAD
Plans_Designs 11501 Drawings · Joined December 2016 Drawings by Plans_Designs 11501 Drawings Basketball court Drawing labels, details, and other text information extracted from the CAD file (Translated from Spanish): income, […]

Villa Deportiva DWG Section for AutoCAD
Plans_Designs 11501 Drawings · Joined December 2016 Drawings by Plans_Designs 11501 Drawings Villa Deportiva; WITH ACCOMMODATIONS AND RELAXATION AREAS AS SPA AND CLUBS – PLANIMETRY GENERAL – plants – sections […]

Sports Complex DWG Section for AutoCAD
Plans_Designs 11501 Drawings · Joined December 2016 Drawings by Plans_Designs 11501 Drawings Sports complex containing architectural drawings; plane sections and elevations; up detail of the field; topographical plane where the […]
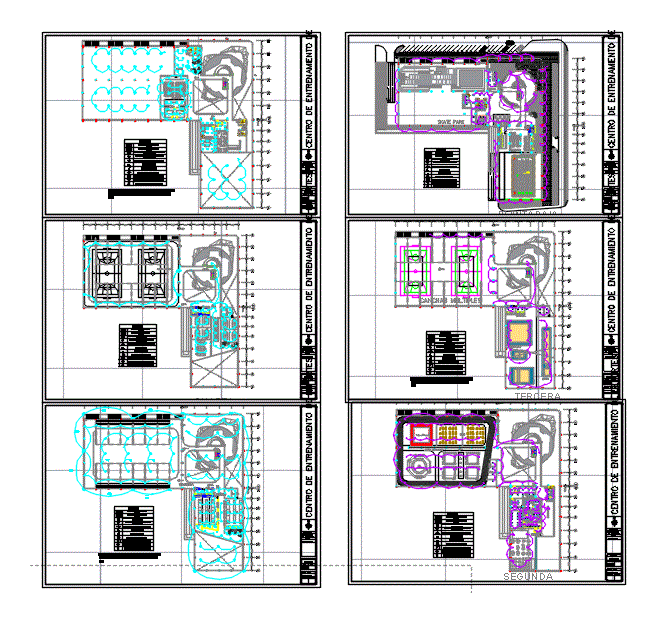
Electrical Installations – Vertical Gym DWG Block for AutoCAD
Plans_Designs 11501 Drawings · Joined December 2016 Drawings by Plans_Designs 11501 Drawings Take currents and luminaires gym 5 floors. UJAP 2016 – Venezuela. Drawing labels, details, and other text information […]
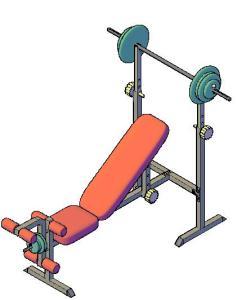
Banking 3D DWG Model for AutoCAD
Plans_Designs 11501 Drawings · Joined December 2016 Drawings by Plans_Designs 11501 Drawings Multiforce for bench press exercises with weights
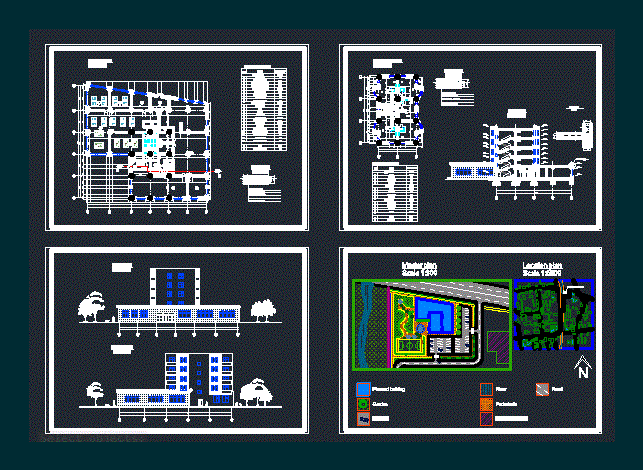
Tennis Billiard Center Drawing DWG Plan for AutoCAD
Plans_Designs 11501 Drawings · Joined December 2016 Drawings by Plans_Designs 11501 Drawings Blue print of tennis billiard center including floor plans; sections and master plan Drawing labels, details, and other […]

Stadium 28 November Chorrera Panama DWG Block for AutoCAD
Plans_Designs 11501 Drawings · Joined December 2016 Drawings by Plans_Designs 11501 Drawings DESIGN FOOTBALL FIELD; MULTIPURPOSE COURT AND GRADING WITH ADMINISTRATIVE AREA Drawing labels, details, and other text information extracted […]