
Plans_Designs
Drawings by Plans_Designs
11501 Drawings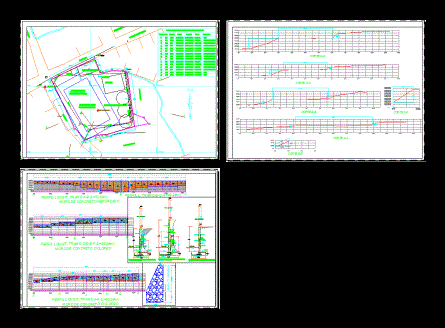
Creating And Recreational Sports Center DWG Plan for AutoCAD
Plans_Designs 11501 Drawings · Joined December 2016 Drawings by Plans_Designs 11501 Drawings Parking DWG Block for AutoCAD PREMIUM$3.87 Plans_Designs 11501 Drawings · Joined December 2016 Drawings by Plans_Designs 11501 Drawings EXAMPLES OF PARKING. or $3.87 – Add to Cart Checkout Added to cart Parking DWG Block for AutoCAD PREMIUM$3.87 Plans_Designs 11501 Drawings · Joined December 2016 Drawings […]

Sports Center DWG Full Project for AutoCAD
Plans_Designs 11501 Drawings · Joined December 2016 Drawings by Plans_Designs 11501 Drawings It is a comprehensive project of architecture; a Sports Auditorium for a school; It has a Polifunctional; with […]

Sports Losa DWG Full Project for AutoCAD
Plans_Designs 11501 Drawings · Joined December 2016 Drawings by Plans_Designs 11501 Drawings PROJECT OF A CONCRETE SLAB WITH SPORTS regulatory measures; GRADING AND OTHER CONSTRUCTIVE DETAILS Drawing labels, details, and […]

Structural Design And Calculation Of Cover Field Multipurpose DWG Detail for AutoCAD
Plans_Designs 11501 Drawings · Joined December 2016 Drawings by Plans_Designs 11501 Drawings STRUCTURAL DESIGN AND CALCULATION OF COVER FIELD MULTIPURPOSE; TYPE DESIGN; PLANT FOUNDATIONS; Electric; CORTES DETAILS; FORM IRONS; PROFILE […]

Slab Detail Of Sport DWG Detail for AutoCAD
Plans_Designs 11501 Drawings · Joined December 2016 Drawings by Plans_Designs 11501 Drawings DETAILS OF THE CONSTRUCTION OF A SPORTS WITH CONCRETE SLAB SLAB; ARCCOS METALS AND GRADING; MORE FENCE PERIMETRIC. […]

Wally Courts And Raquet DWG Plan for AutoCAD
Plans_Designs 11501 Drawings · Joined December 2016 Drawings by Plans_Designs 11501 Drawings Plans of a sports complex consisting tennis raquet fronton; wally and recreational areas. Drawing labels, details, and other […]

Basketball Coliseum DWG Section for AutoCAD
Plans_Designs 11501 Drawings · Joined December 2016 Drawings by Plans_Designs 11501 Drawings Sectional drawings elevations and architectural details of a coliseum full basket ball well detailed Drawing labels, details, and […]
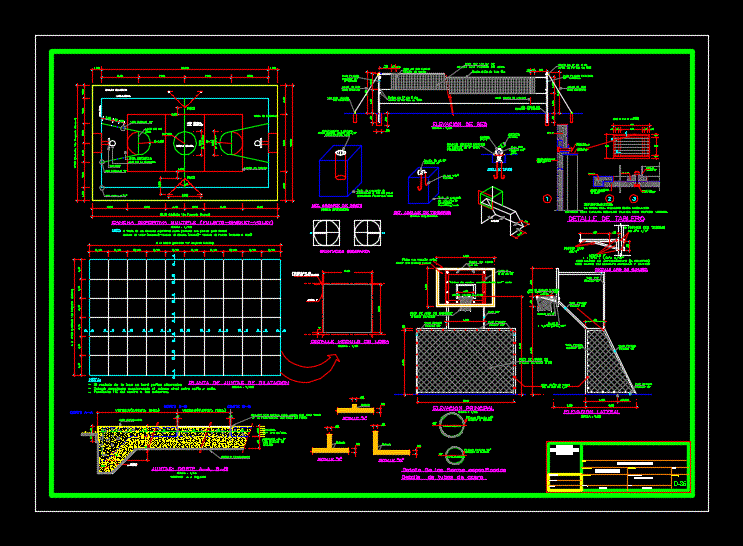
Slab Sports DWG Detail for AutoCAD
Plans_Designs 11501 Drawings · Joined December 2016 Drawings by Plans_Designs 11501 Drawings Details – specifications – sizing – Construction cuts Drawing labels, details, and other text information extracted from the […]
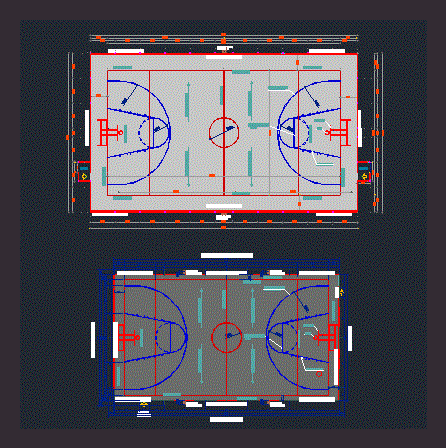
Multicancha Sports Site Football DWG Block for AutoCAD
Plans_Designs 11501 Drawings · Joined December 2016 Drawings by Plans_Designs 11501 Drawings Multicourts; sports ground plane; where all dimensions of them is presented. Drawing labels, details, and other text information […]

Indoor Sports DWG Detail for AutoCAD
Plans_Designs 11501 Drawings · Joined December 2016 Drawings by Plans_Designs 11501 Drawings sports venues – several details Drawing labels, details, and other text information extracted from the CAD file (Translated […]
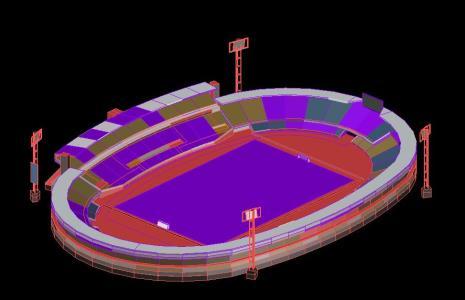
Bogota Stadium 3D DWG Model for AutoCAD
Plans_Designs 11501 Drawings · Joined December 2016 Drawings by Plans_Designs 11501 Drawings 3d mockup – solid modeling – without textures Drawing labels, details, and other text information extracted from the […]

Fitness Center DWG Detail for AutoCAD
Plans_Designs 11501 Drawings · Joined December 2016 Drawings by Plans_Designs 11501 Drawings 98m2 gym. – architectural plant. ceiling plant. plant false ceiling elevations; cuts. details table doors and windows. Drawing […]

Health Details DWG Detail for AutoCAD
Plans_Designs 11501 Drawings · Joined December 2016 Drawings by Plans_Designs 11501 Drawings HAS DETAILS SSHH – DRESSING OF A SPORTS FIELD Drawing labels, details, and other text information extracted from […]
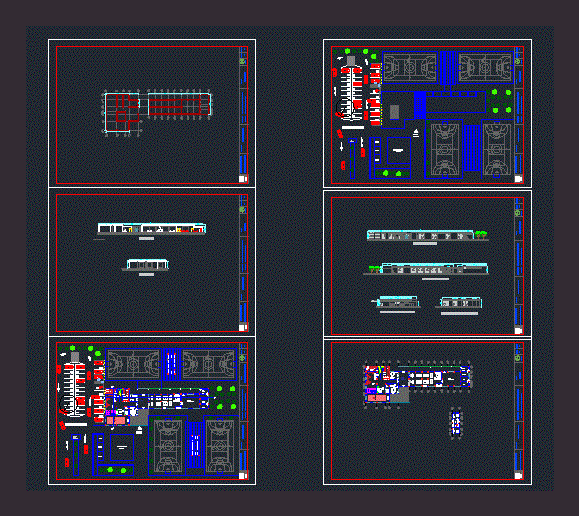
Complejo Deportivo DWG Block for AutoCAD
Plans_Designs 11501 Drawings · Joined December 2016 Drawings by Plans_Designs 11501 Drawings Plantas – elevaciones – cortes – opcion diferente para cercanias de alguna laguna Drawing labels, details, and other […]
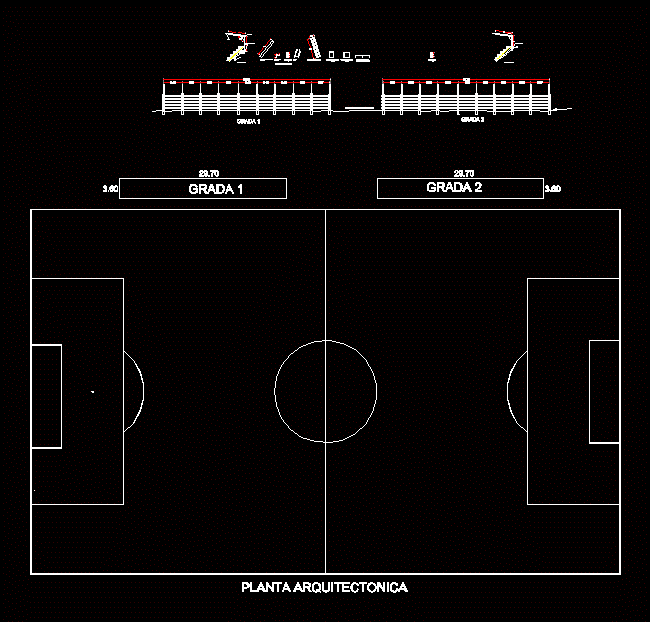
Tier Steel DWG Block for AutoCAD
Plans_Designs 11501 Drawings · Joined December 2016 Drawings by Plans_Designs 11501 Drawings CONSTRUCTION CONSISTS OF TWO STEPS FOR a soccer field; A BASE PROFILE AND RESPECTIVE STEEL ROOFING. Drawing labels, […]
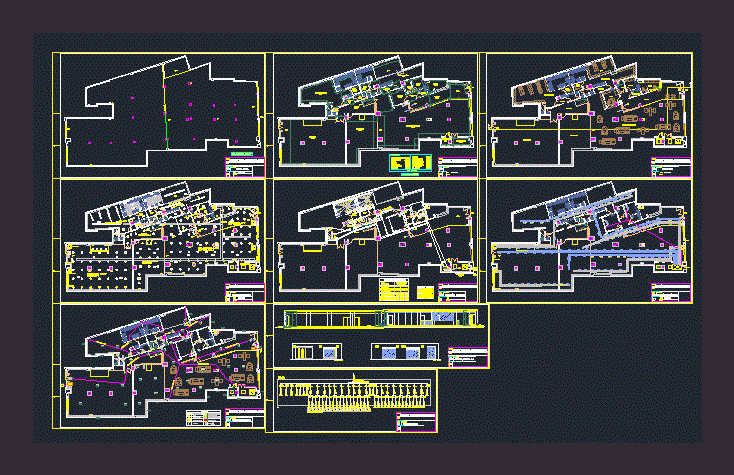
Fitness Center DWG Full Project for AutoCAD
Plans_Designs 11501 Drawings · Joined December 2016 Drawings by Plans_Designs 11501 Drawings Project gym: plants, sections and elevations Drawing labels, details, and other text information extracted from the CAD file […]