
Plans_Designs
Drawings by Plans_Designs
11501 Drawings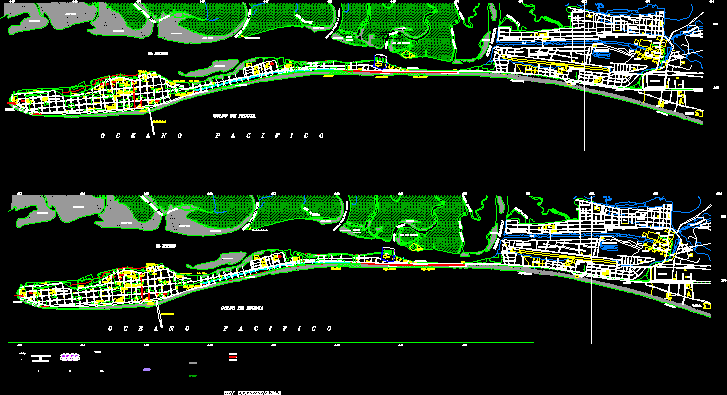
Land Use Costa Rica DWG Block for AutoCAD
Plans_Designs 11501 Drawings · Joined December 2016 Drawings by Plans_Designs 11501 Drawings Anphitheater At Historic Center DWG Block for AutoCAD PREMIUM$3.87 Plans_Designs 11501 Drawings · Joined December 2016 Drawings by Plans_Designs 11501 Drawings ANPHITHEATER CAPACITY 500 PERSONS WITH AREAS OF SALE ,MANAGEMENT OF STREET or $3.87 – Add to Cart Checkout Added to cart Kelton Apartments1942richard Neutra […]

Park DWG Block for AutoCAD
Plans_Designs 11501 Drawings · Joined December 2016 Drawings by Plans_Designs 11501 Drawings Park Drawing labels, details, and other text information extracted from the CAD file: main entrance, security room, parking […]
Study Itajai Cityscape DWG Full Project for AutoCAD
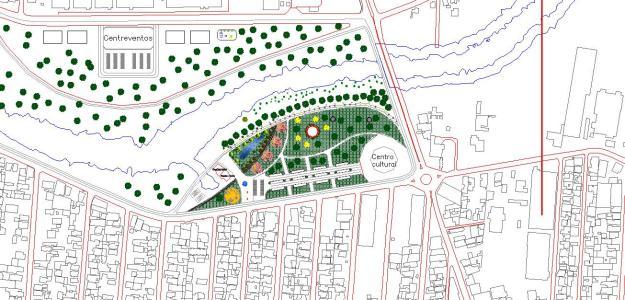
Plans_Designs 11501 Drawings · Joined December 2016 Drawings by Plans_Designs 11501 Drawings Cityscape Project in the city of Itajaí – General planimetry – Drawing labels, details, and other text information […]

Details Waterfall At Source DWG Detail for AutoCAD
Plans_Designs 11501 Drawings · Joined December 2016 Drawings by Plans_Designs 11501 Drawings Source Concrete; Curbed seating. Waterfall inside Portico Concrete with Effect of water curtain. Drawing labels, details, and other […]

Landscape – Details DWG Detail for AutoCAD
Plans_Designs 11501 Drawings · Joined December 2016 Drawings by Plans_Designs 11501 Drawings Bookstore landscape with different blocks – Details sectored Drawing labels, details, and other text information extracted from the […]

Intepretation Center DWG Block for AutoCAD
Plans_Designs 11501 Drawings · Joined December 2016 Drawings by Plans_Designs 11501 Drawings It Drawing labels, details, and other text information extracted from the CAD file (Translated from Javanese): temporary settlement, […]

Private Garden DWG Section for AutoCAD
Plans_Designs 11501 Drawings · Joined December 2016 Drawings by Plans_Designs 11501 Drawings A privet garden for a villa in amman – Plant – Sections Drawing labels, details, and other text […]

Paves DWG Block for AutoCAD
Plans_Designs 11501 Drawings · Joined December 2016 Drawings by Plans_Designs 11501 Drawings Hatch of colored paves Raw text data extracted from CAD file:

Concrete Printing In Fan DWG Detail for AutoCAD
Plans_Designs 11501 Drawings · Joined December 2016 Drawings by Plans_Designs 11501 Drawings Detail of printing concrete in fan( Block)

Texture Type Stones DWG Block for AutoCAD
Plans_Designs 11501 Drawings · Joined December 2016 Drawings by Plans_Designs 11501 Drawings Texture of volcanic stones type

Salt Use Multi DWG Block for AutoCAD
Plans_Designs 11501 Drawings · Joined December 2016 Drawings by Plans_Designs 11501 Drawings Two plants – Applied materials Drawing labels, details, and other text information extracted from the CAD file: glass, […]

Swit 1 DWG Block for AutoCAD
Plans_Designs 11501 Drawings · Joined December 2016 Drawings by Plans_Designs 11501 Drawings Clothes in exhibition for commercial stablishment Drawing labels, details, and other text information extracted from the CAD file […]
Brick Wall Textures DWG Block for AutoCAD
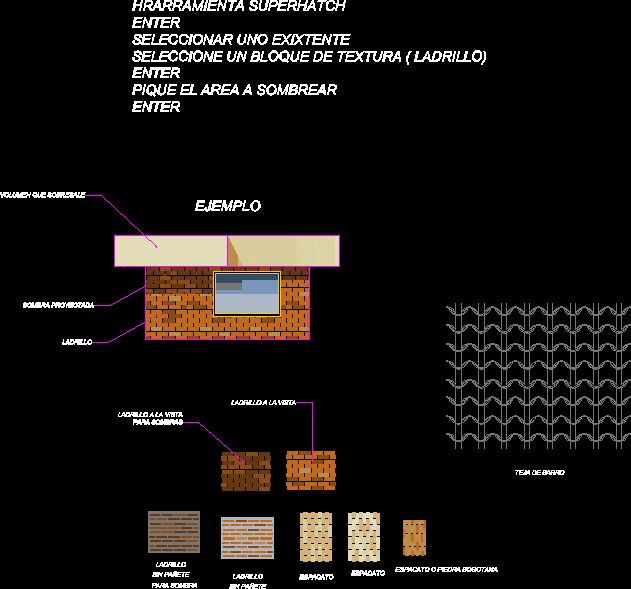
Plans_Designs 11501 Drawings · Joined December 2016 Drawings by Plans_Designs 11501 Drawings Brick Wall Textures Drawing labels, details, and other text information extracted from the CAD file (Translated from Spanish): […]

Floors – Ceramic Tile DWG Block for AutoCAD
Plans_Designs 11501 Drawings · Joined December 2016 Drawings by Plans_Designs 11501 Drawings Floors – Ceramic Tile

View – Plant – Section Of Clay Tile DWG Section for AutoCAD
Plans_Designs 11501 Drawings · Joined December 2016 Drawings by Plans_Designs 11501 Drawings Clay tiles – View – Plat – Section
Hatch Patterns DWG Block for AutoCAD
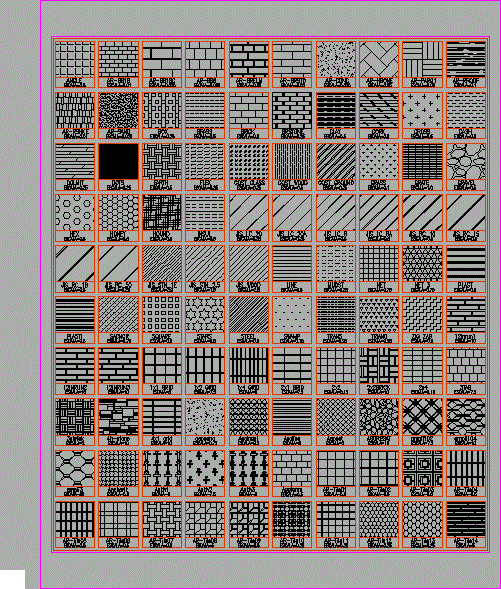
Plans_Designs 11501 Drawings · Joined December 2016 Drawings by Plans_Designs 11501 Drawings Insole made in Autocad of hatch patterns – Version to print Drawing labels, details, and other text information […]