
Plans_Designs
Drawings by Plans_Designs
11501 Drawings
Blocks Of Islamic Art DWG Block for AutoCAD
Plans_Designs 11501 Drawings · Joined December 2016 Drawings by Plans_Designs 11501 Drawings Road Surface Drainage Details DWG Detail for AutoCAD PREMIUM$3.87 Plans_Designs 11501 Drawings · Joined December 2016 Drawings by Plans_Designs 11501 Drawings Road Surface drainage Details or $3.87 – Add to Cart Checkout Added to cart Tarata Bus Station DWG Section for AutoCAD PREMIUM$3.87 Plans_Designs 11501 […]

One Family Housing, Gable Roof DWG Detail for AutoCAD
Plans_Designs 11501 Drawings · Joined December 2016 Drawings by Plans_Designs 11501 Drawings Plane Plant pitched roof facades and Coverings – Construction details Drawing labels, details, and other text information extracted […]

Wood Carving Pattern DWG Block for AutoCAD
Plans_Designs 11501 Drawings · Joined December 2016 Drawings by Plans_Designs 11501 Drawings Wood carving pattern for interior artwork

Furniture With Texture DWG Block for AutoCAD
Plans_Designs 11501 Drawings · Joined December 2016 Drawings by Plans_Designs 11501 Drawings Textures diversity present furniture with color

Paving DWG Block for AutoCAD
Plans_Designs 11501 Drawings · Joined December 2016 Drawings by Plans_Designs 11501 Drawings Patern ground. Some of them are Islamic patern for wood work

Bed Of Stones 3D DWG Model for AutoCAD
Plans_Designs 11501 Drawings · Joined December 2016 Drawings by Plans_Designs 11501 Drawings Bed three- dimensional stones to be used as a standard in rugged assemblies stories

Reinforced Concrete Estrcutural Logic DWG Detail for AutoCAD
Plans_Designs 11501 Drawings · Joined December 2016 Drawings by Plans_Designs 11501 Drawings Structure type that is applied in a fair field and Bus Terminal. Estrcuturales plants – Cortes – onstructivos […]

Decoration DWG Block for AutoCAD
Plans_Designs 11501 Drawings · Joined December 2016 Drawings by Plans_Designs 11501 Drawings Wood

Ceiling DWG Block for AutoCAD
Plans_Designs 11501 Drawings · Joined December 2016 Drawings by Plans_Designs 11501 Drawings Ceiling
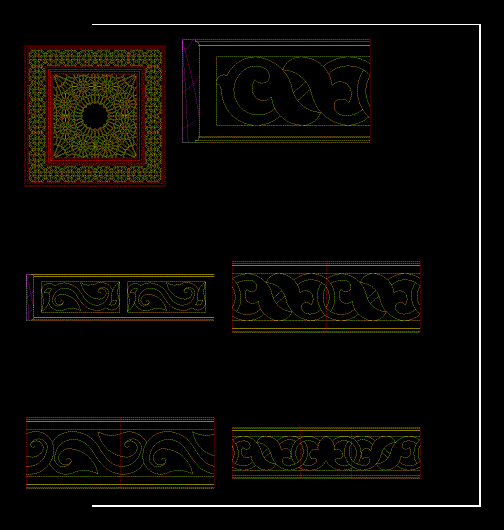
Mouldings – Guard DWG Block for AutoCAD
Plans_Designs 11501 Drawings · Joined December 2016 Drawings by Plans_Designs 11501 Drawings Mouldings – Guard

Tree; Hibiscus Shrubs 2D DWG Block for AutoCAD
Plans_Designs 11501 Drawings · Joined December 2016 Drawings by Plans_Designs 11501 Drawings Cad 2D Raw text data extracted from CAD file:

Decoration Of Children Drawing D 2D DWG Elevation for AutoCAD
Plans_Designs 11501 Drawings · Joined December 2016 Drawings by Plans_Designs 11501 Drawings Drawing elevation 2D

Colonial Tiles Elevation Drawing 2D DWG Elevation for AutoCAD
Plans_Designs 11501 Drawings · Joined December 2016 Drawings by Plans_Designs 11501 Drawings Elevation drawing 2D

Mashrabia Designs DWG Block for AutoCAD
Plans_Designs 11501 Drawings · Joined December 2016 Drawings by Plans_Designs 11501 Drawings It have Different types of mashrabia designs; can be use such designs for doors; windows; partitions and counter […]

Stone Paving DWG Block for AutoCAD
Plans_Designs 11501 Drawings · Joined December 2016 Drawings by Plans_Designs 11501 Drawings Repeatable pattern of irregular stone paving
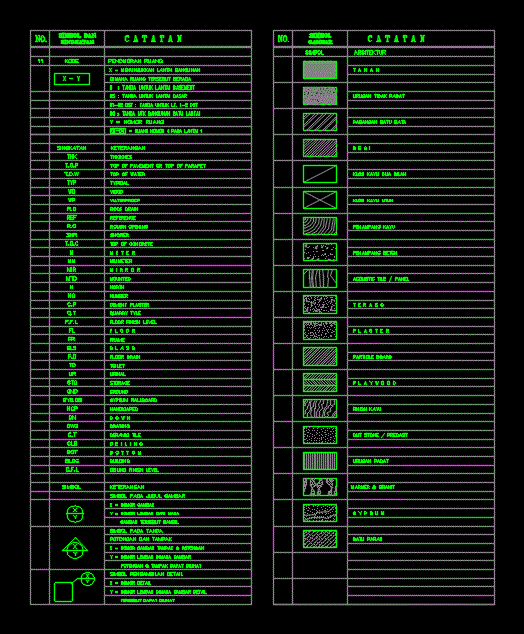
Notes Notes Notebook Architecture DWG Block for AutoCAD
Plans_Designs 11501 Drawings · Joined December 2016 Drawings by Plans_Designs 11501 Drawings Standard architectural drawing Drawing labels, details, and other text information extracted from the CAD file (Translated from Malay): […]