
Plans_Designs
Drawings by Plans_Designs
11501 Drawings
Thruster 3D DWG Model for AutoCAD
Plans_Designs 11501 Drawings · Joined December 2016 Drawings by Plans_Designs 11501 Drawings Idealization Buildings 4 And 6 Maler Group Yaxha DWG Block for AutoCAD PREMIUM$3.87 Plans_Designs 11501 Drawings · Joined December 2016 Drawings by Plans_Designs 11501 Drawings Summary Thesis on Architecture Prehispanic archaeological site Yaxha Nakum Naranjo or $3.87 – Add to Cart Checkout Added to cart […]

Picture 3D DWG Model for AutoCAD
Plans_Designs 11501 Drawings · Joined December 2016 Drawings by Plans_Designs 11501 Drawings Picture in 3D

Hentai Girl DWG Block for AutoCAD
Plans_Designs 11501 Drawings · Joined December 2016 Drawings by Plans_Designs 11501 Drawings Anime Hentai for pictures

Antique Rifle, Sharps Carbine DWG Block for AutoCAD
Plans_Designs 11501 Drawings · Joined December 2016 Drawings by Plans_Designs 11501 Drawings CARBINE Raw text data extracted from CAD file:

Wood Flooring DWG Block for AutoCAD
Plans_Designs 11501 Drawings · Joined December 2016 Drawings by Plans_Designs 11501 Drawings Flooring, Wood DWG Render quality

China Culture Decorating DWG Block for AutoCAD
Plans_Designs 11501 Drawings · Joined December 2016 Drawings by Plans_Designs 11501 Drawings Paterns Popular China Culture Raw text data extracted from CAD file:
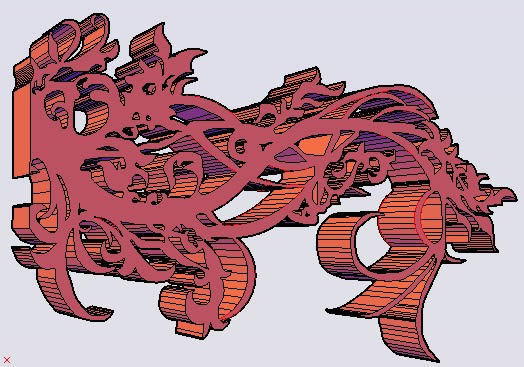
Vinyl Wall Decoration DWG Block for AutoCAD
Plans_Designs 11501 Drawings · Joined December 2016 Drawings by Plans_Designs 11501 Drawings Vinyl WALL DECORATION
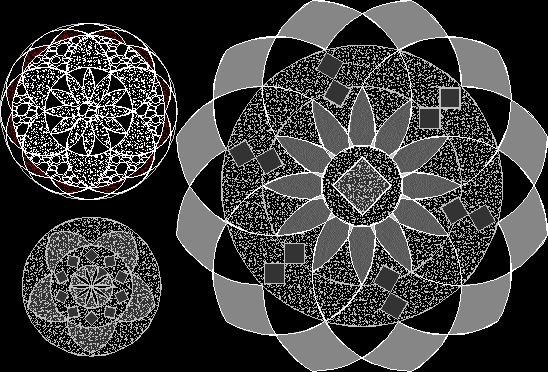
Detail Of The Floor DWG Plan for AutoCAD
Plans_Designs 11501 Drawings · Joined December 2016 Drawings by Plans_Designs 11501 Drawings Plan detailed ceramic.

Tiawanacota Moldings DWG Block for AutoCAD
Plans_Designs 11501 Drawings · Joined December 2016 Drawings by Plans_Designs 11501 Drawings Designs Tiawanacota (uan old region of Bolivia); can be used in ; lace ; cover;fences; gates; textures , […]
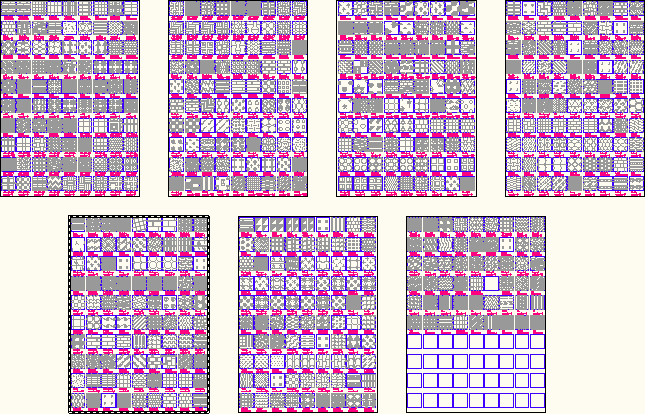
Autocad Texture Patterns DWG Block for AutoCAD
Plans_Designs 11501 Drawings · Joined December 2016 Drawings by Plans_Designs 11501 Drawings SEVERAL TYPES TEXTURES; HATCH OR SHADING THAT NOT APPEAR BY DEFAULT OF AUTOCAD Drawing labels, details, and other […]
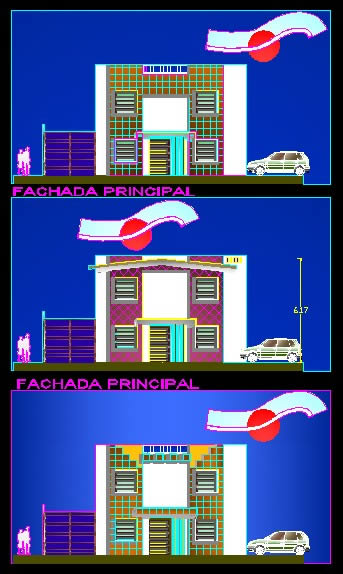
Gradients – Textures DWG Block for AutoCAD
Plans_Designs 11501 Drawings · Joined December 2016 Drawings by Plans_Designs 11501 Drawings APPLICATION GRADIENTS Drawing labels, details, and other text information extracted from the CAD file (Translated from Spanish): main […]

Islamic Design DWG Block for AutoCAD
Plans_Designs 11501 Drawings · Joined December 2016 Drawings by Plans_Designs 11501 Drawings Geometrical pattern
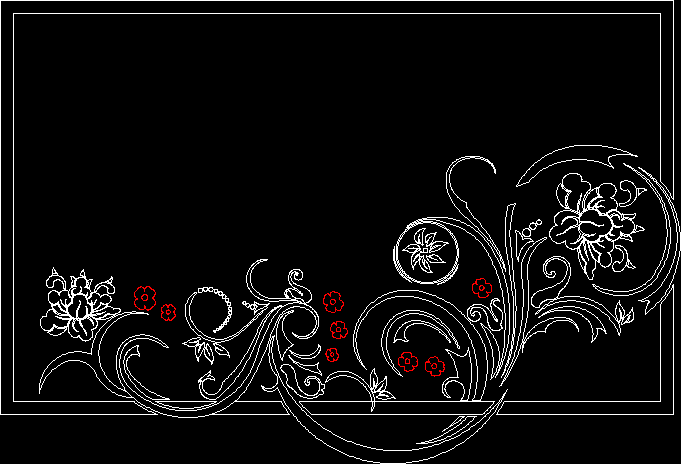
Decoration DWG Block for AutoCAD
Plans_Designs 11501 Drawings · Joined December 2016 Drawings by Plans_Designs 11501 Drawings Panel decoration flowers.

Spanish Tile 3D DWG Model for AutoCAD
Plans_Designs 11501 Drawings · Joined December 2016 Drawings by Plans_Designs 11501 Drawings Canvas textured 3d Spanish tile
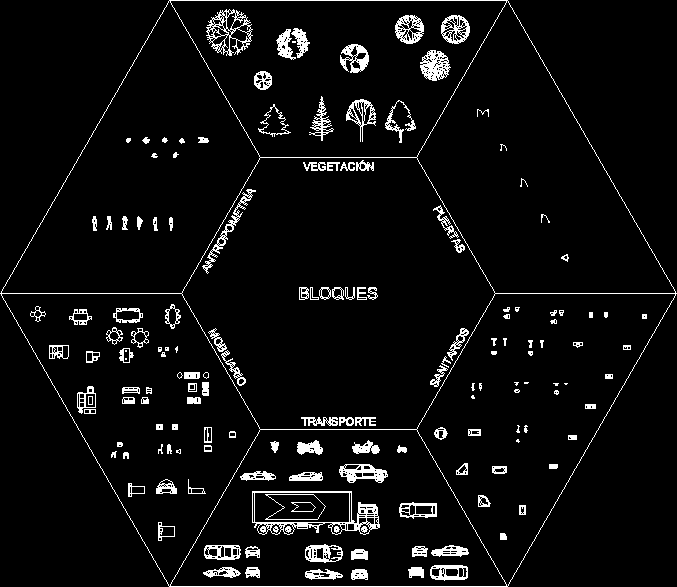
Several Blocks DWG Plan for AutoCAD
Plans_Designs 11501 Drawings · Joined December 2016 Drawings by Plans_Designs 11501 Drawings Blocks securities for plan views and profile Drawing labels, details, and other text information extracted from the CAD […]

Blocks Of People, Trees, Furniture, Bathroom Fixtures DWG Block for AutoCAD
Plans_Designs 11501 Drawings · Joined December 2016 Drawings by Plans_Designs 11501 Drawings People – Trees – Furniture – Health Drawing labels, details, and other text information extracted from the CAD […]