
Plans_Designs
Drawings by Plans_Designs
11501 Drawings
Slab Multisport DWG Detail for AutoCAD
Plans_Designs 11501 Drawings · Joined December 2016 Drawings by Plans_Designs 11501 Drawings Restoration Iturregui Palace DWG Full Project for AutoCAD PREMIUM$3.87 Plans_Designs 11501 Drawings · Joined December 2016 Drawings by Plans_Designs 11501 Drawings Project restoration Iturregui Palace – Trujillo – Peru or $3.87 – Add to Cart Checkout Added to cart Urban Utopias DWG Block for AutoCAD […]

Alternate Banking 3D DWG Model for AutoCAD
Plans_Designs 11501 Drawings · Joined December 2016 Drawings by Plans_Designs 11501 Drawings Reserve bench made in autocad 3d
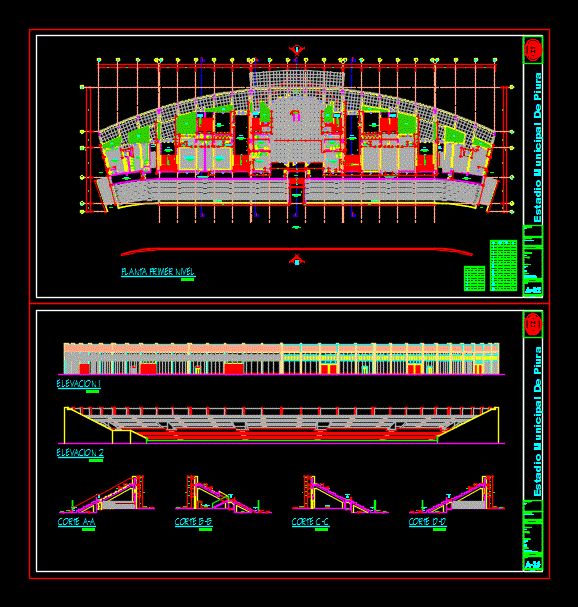
Drawing Tribune DWG Block for AutoCAD
Plans_Designs 11501 Drawings · Joined December 2016 Drawings by Plans_Designs 11501 Drawings Drawing a stadium tribune Drawing labels, details, and other text information extracted from the CAD file (Translated from […]

Park – Futsal DWG Block for AutoCAD
Plans_Designs 11501 Drawings · Joined December 2016 Drawings by Plans_Designs 11501 Drawings Distribution of a football field – room and a small park; soccer space – living room is covered […]

Sporty Silver With Grass Synthetic Form DWG Elevation for AutoCAD
Plans_Designs 11501 Drawings · Joined December 2016 Drawings by Plans_Designs 11501 Drawings Plant; Facade and elevations of a sports platform with synthetic grass; Drawing labels, details, and other text information […]

Gym Children DWG Detail for AutoCAD
Plans_Designs 11501 Drawings · Joined December 2016 Drawings by Plans_Designs 11501 Drawings architectural plants; cuts; electrical installation; sanatiria installation; Hydraulic installation ; cutting detailed facade; facades; prospects; floor finishes; structural […]

Athletics And Soccer Field DWG Block for AutoCAD
Plans_Designs 11501 Drawings · Joined December 2016 Drawings by Plans_Designs 11501 Drawings The drawing has the exact measures established by FIFA and the IAAF; Drawing labels, details, and other text […]

Detail Bleachers DWG Plan for AutoCAD
Plans_Designs 11501 Drawings · Joined December 2016 Drawings by Plans_Designs 11501 Drawings IN THIS PLAN ARE PRESENTED STRUCTURAL DETAILS FOR CUTTING SLAB IN A SPORTY bleachers. Drawing labels, details, and […]

Field Bleachers DWG Block for AutoCAD
Plans_Designs 11501 Drawings · Joined December 2016 Drawings by Plans_Designs 11501 Drawings Shells use multiple layout includes perimeter fencing courts lavatories Drawing labels, details, and other text information extracted from […]

Graderia DWG Model for AutoCAD
Plans_Designs 11501 Drawings · Joined December 2016 Drawings by Plans_Designs 11501 Drawings Three-dimensional modeling of the highest tiers for external use on race track. Drawing labels, details, and other text […]

Coliseum DWG Detail for AutoCAD
Plans_Designs 11501 Drawings · Joined December 2016 Drawings by Plans_Designs 11501 Drawings constructive details of a coliseum with its tennis and health batteries with all current regulations and system sismoresitente […]

Fitness Center DWG Elevation for AutoCAD
Plans_Designs 11501 Drawings · Joined December 2016 Drawings by Plans_Designs 11501 Drawings Plants with plumbing and sanitation; electrical installation; installation fire; electric scheme; elevation and cut Drawing labels, details, and […]
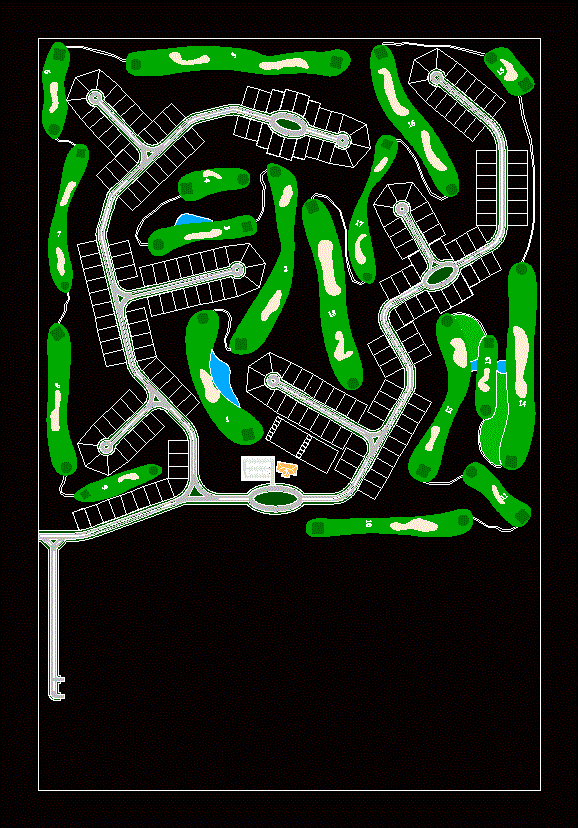
Golf Course DWG Block for AutoCAD
Plans_Designs 11501 Drawings · Joined December 2016 Drawings by Plans_Designs 11501 Drawings Golf 18 holes Raw text data extracted from CAD file:

Exercise Bike 3D DWG Model for AutoCAD
Plans_Designs 11501 Drawings · Joined December 2016 Drawings by Plans_Designs 11501 Drawings 3d mockup – Sketchup modeling – without textures Drawing labels, details, and other text information extracted from the […]

Cultural And Sports Center DWG Block for AutoCAD
Plans_Designs 11501 Drawings · Joined December 2016 Drawings by Plans_Designs 11501 Drawings Acivia cultural center square; fast food; childrens play gym to airelibre library auditorium playroom playroom Dining painting workshops; […]

Sports Losa DWG Block for AutoCAD
Plans_Designs 11501 Drawings · Joined December 2016 Drawings by Plans_Designs 11501 Drawings College sports slab Drawing labels, details, and other text information extracted from the CAD file (Translated from Spanish): […]