
Plans_Designs
Drawings by Plans_Designs
11501 Drawings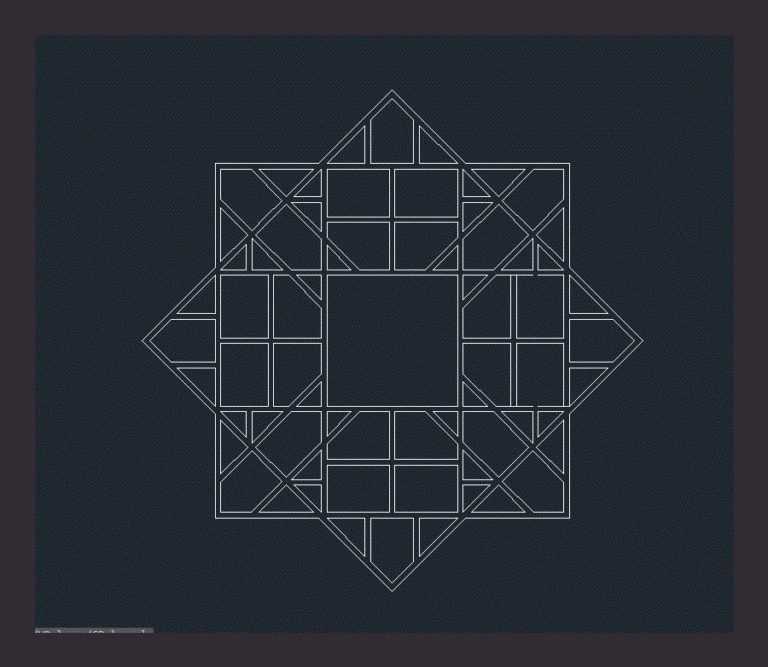
Pattern DWG Block for AutoCAD
Plans_Designs 11501 Drawings · Joined December 2016 Drawings by Plans_Designs 11501 Drawings Earth Terminal Tourist Focal Point DWG Block for AutoCAD PREMIUM$3.87 Plans_Designs 11501 Drawings · Joined December 2016 Drawings by Plans_Designs 11501 Drawings The terminal is developed on a concept where flows do not mix passengers with the flows of people […] or $3.87 – Add […]

Islamic Pattern 2D DWG Block for AutoCAD
Plans_Designs 11501 Drawings · Joined December 2016 Drawings by Plans_Designs 11501 Drawings Dibujo alzado 2d

Skin Texture – 2D DWG Elevation for AutoCAD
Plans_Designs 11501 Drawings · Joined December 2016 Drawings by Plans_Designs 11501 Drawings 2d elevation drawing
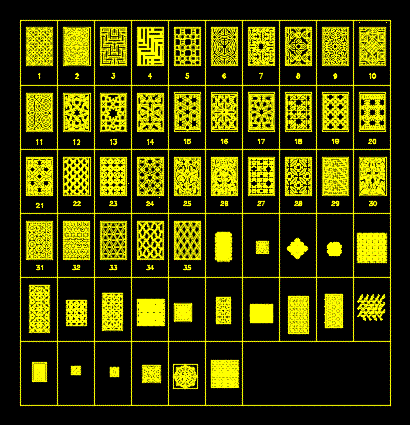
Patterns – Ornamental 2D DWG Elevation for AutoCAD
Plans_Designs 11501 Drawings · Joined December 2016 Drawings by Plans_Designs 11501 Drawings 2d elevation drawing Raw text data extracted from CAD file:

Screens DWG Block for AutoCAD
Plans_Designs 11501 Drawings · Joined December 2016 Drawings by Plans_Designs 11501 Drawings These patterns for use in paneling and partition for architectural works Raw text data extracted from CAD file:

Hatch – Hatch Description DWG Block for AutoCAD
Plans_Designs 11501 Drawings · Joined December 2016 Drawings by Plans_Designs 11501 Drawings Hatch / description hatch door window of predetermined scale trees bathrooms Drawing labels, details, and other text information […]

Islamic Patterns DWG Block for AutoCAD
Plans_Designs 11501 Drawings · Joined December 2016 Drawings by Plans_Designs 11501 Drawings 20 Different types of Patterns.

Textures Patron 2D DWG Elevation for AutoCAD
Plans_Designs 11501 Drawings · Joined December 2016 Drawings by Plans_Designs 11501 Drawings 2d elevation drawing

Old Lace Chinese Pattern DWG Block for AutoCAD
Plans_Designs 11501 Drawings · Joined December 2016 Drawings by Plans_Designs 11501 Drawings Old lace Chinese pattern

Islamic Design DWG Block for AutoCAD
Plans_Designs 11501 Drawings · Joined December 2016 Drawings by Plans_Designs 11501 Drawings Islamic Design

Islamic Design DWG Block for AutoCAD
Plans_Designs 11501 Drawings · Joined December 2016 Drawings by Plans_Designs 11501 Drawings Islamic Design

Patters DWG Block for AutoCAD
Plans_Designs 11501 Drawings · Joined December 2016 Drawings by Plans_Designs 11501 Drawings Patters
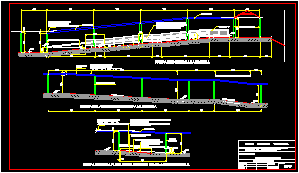
Building Approach Ramp DWG Block for AutoCAD
Plans_Designs 11501 Drawings · Joined December 2016 Drawings by Plans_Designs 11501 Drawings Building Approach Ramp Drawing labels, details, and other text information extracted from the CAD file (Translated from Spanish): […]
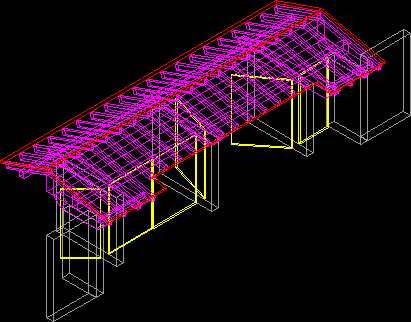
Principal Access 3D DWG Model for AutoCAD
Plans_Designs 11501 Drawings · Joined December 2016 Drawings by Plans_Designs 11501 Drawings 3d Principal Access – Ceiling two Waters Drawing labels, details, and other text information extracted from the CAD […]

Sentry Post DWG Section for AutoCAD
Plans_Designs 11501 Drawings · Joined December 2016 Drawings by Plans_Designs 11501 Drawings Sentry Post – Plants – Sections – Drawing labels, details, and other text information extracted from the CAD […]

Inner Door Of Entrance 3D DWG Model for AutoCAD
Plans_Designs 11501 Drawings · Joined December 2016 Drawings by Plans_Designs 11501 Drawings 3d Inner Door of entrance Drawing labels, details, and other text information extracted from the CAD file (Translated […]