
Plans_Designs
Drawings by Plans_Designs
11501 Drawings
House Of Monitoring 3D DWG Model for AutoCAD
Plans_Designs 11501 Drawings · Joined December 2016 Drawings by Plans_Designs 11501 Drawings Central Bus DWG Section for AutoCAD PREMIUM$3.87 Plans_Designs 11501 Drawings · Joined December 2016 Drawings by Plans_Designs 11501 Drawings Plants – sections – Construction details – details – specifications or $3.87 – Add to Cart Checkout Added to cart Bus Station DWG Block for AutoCAD […]
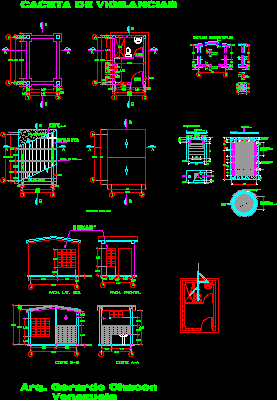
House Of Monitoring DWG Detail for AutoCAD
Plans_Designs 11501 Drawings · Joined December 2016 Drawings by Plans_Designs 11501 Drawings House of monitoring – Sanitary Details Drawing labels, details, and other text information extracted from the CAD file […]
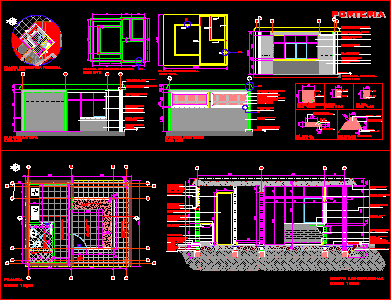
Office Of Doorman DWG Block for AutoCAD
Plans_Designs 11501 Drawings · Joined December 2016 Drawings by Plans_Designs 11501 Drawings Office of Doorman Drawing labels, details, and other text information extracted from the CAD file (Translated from Spanish): […]

Sentry Post DWG Block for AutoCAD
Plans_Designs 11501 Drawings · Joined December 2016 Drawings by Plans_Designs 11501 Drawings Sentry post – Applied Materials Drawing labels, details, and other text information extracted from the CAD file (Translated […]

Colonial Entrance 3D DWG Model for AutoCAD
Plans_Designs 11501 Drawings · Joined December 2016 Drawings by Plans_Designs 11501 Drawings 3d Colonial Entrance

Pavilion – Lick 3D DWG Model for AutoCAD
Plans_Designs 11501 Drawings · Joined December 2016 Drawings by Plans_Designs 11501 Drawings 3d Pavilion – Wood Lick Drawing labels, details, and other text information extracted from the CAD file: wood […]
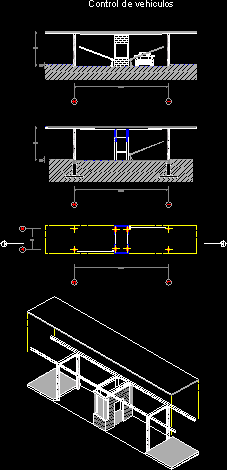
Square Of Control DWG Section for AutoCAD
Plans_Designs 11501 Drawings · Joined December 2016 Drawings by Plans_Designs 11501 Drawings Square of control – Parking – Plants – Sections – Views Drawing labels, details, and other text information […]

House Of Monitoring 3D DWG Model for AutoCAD
Plans_Designs 11501 Drawings · Joined December 2016 Drawings by Plans_Designs 11501 Drawings 3d House of monitoring – Applied Materials Drawing labels, details, and other text information extracted from the CAD […]

Alhambra Access DWG Full Project for AutoCAD
Plans_Designs 11501 Drawings · Joined December 2016 Drawings by Plans_Designs 11501 Drawings Alhambra Access – Winning Project Drawing labels, details, and other text information extracted from the CAD file (Translated […]
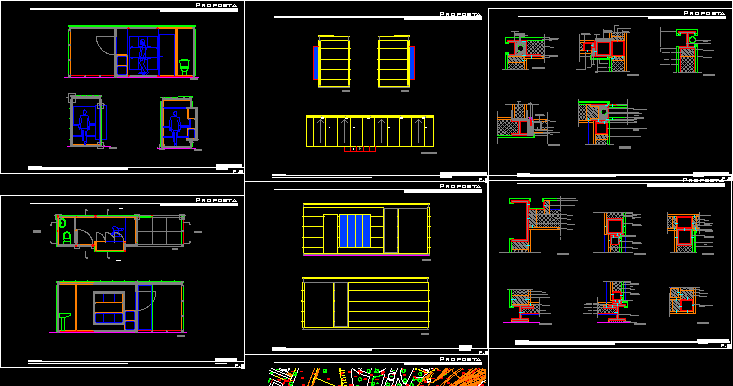
Square Of Reception DWG Section for AutoCAD
Plans_Designs 11501 Drawings · Joined December 2016 Drawings by Plans_Designs 11501 Drawings Square of Reception – Plants – Sections – Details Drawing labels, details, and other text information extracted from […]
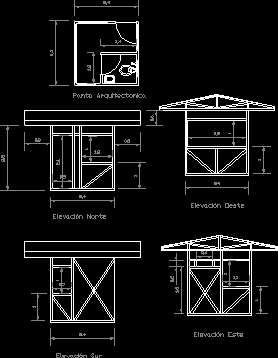
House Of Monitoring DWG Section for AutoCAD
Plans_Designs 11501 Drawings · Joined December 2016 Drawings by Plans_Designs 11501 Drawings House of monitoring – Plants – Sections – Details Drawing labels, details, and other text information extracted from […]

House Of Monitoring 3D DWG Model for AutoCAD
Plans_Designs 11501 Drawings · Joined December 2016 Drawings by Plans_Designs 11501 Drawings 3d House of monitoring – Applied Materials Drawing labels, details, and other text information extracted from the CAD […]

Toll Square DWG Section for AutoCAD
Plans_Designs 11501 Drawings · Joined December 2016 Drawings by Plans_Designs 11501 Drawings Toll Square – Plants – Sections Drawing labels, details, and other text information extracted from the CAD file […]
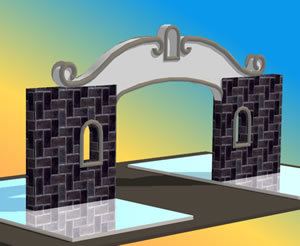
Residential Porch 3D DWG Model for AutoCAD
Plans_Designs 11501 Drawings · Joined December 2016 Drawings by Plans_Designs 11501 Drawings 3d Residential Porch – Applied Materials Drawing labels, details, and other text information extracted from the CAD file […]

Colonial House Access 3D DWG Model for AutoCAD
Plans_Designs 11501 Drawings · Joined December 2016 Drawings by Plans_Designs 11501 Drawings 3d Colonial House Access – Applied Materials Drawing labels, details, and other text information extracted from the CAD […]

Capitals Of Columns DWG Block for AutoCAD
Plans_Designs 11501 Drawings · Joined December 2016 Drawings by Plans_Designs 11501 Drawings Capitals of columns Drawing labels, details, and other text information extracted from the CAD file: arch. giuseppe conte […]