
Plans_Designs
Drawings by Plans_Designs
11501 Drawings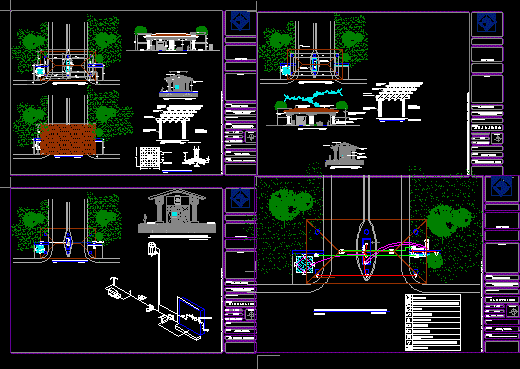
Lots Division Entrance DWG Block for AutoCAD
Plans_Designs 11501 Drawings · Joined December 2016 Drawings by Plans_Designs 11501 Drawings Passenger Terminal DWG Block for AutoCAD PREMIUM$3.87 Plans_Designs 11501 Drawings · Joined December 2016 Drawings by Plans_Designs 11501 Drawings Implementation or set of a passenger terminal in Maracay Estado Aragua Aragua plant or $3.87 – Add to Cart Checkout Added to cart Metro Station DWG […]
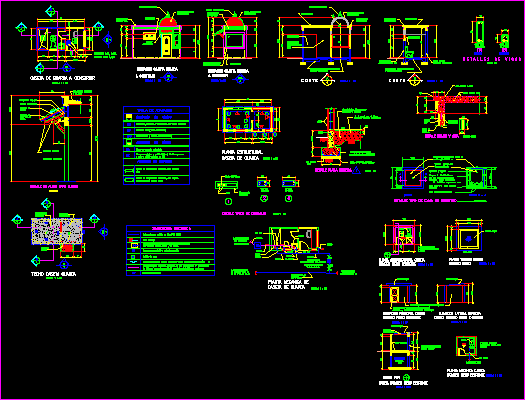
House Of Monitoring DWG Detail for AutoCAD
Plans_Designs 11501 Drawings · Joined December 2016 Drawings by Plans_Designs 11501 Drawings House of monitoring – Plants – Elevations – Details Drawing labels, details, and other text information extracted from […]

Facade Of Door DWG Block for AutoCAD
Plans_Designs 11501 Drawings · Joined December 2016 Drawings by Plans_Designs 11501 Drawings Facade of Door – Moldings

Sentry Box Of Entrance 3D DWG Model for AutoCAD
Plans_Designs 11501 Drawings · Joined December 2016 Drawings by Plans_Designs 11501 Drawings 3d Sentry Box of Entrance – Applied Materials Drawing labels, details, and other text information extracted from the […]
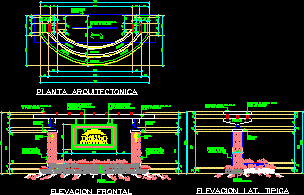
Monument Of Entrance DWG Block for AutoCAD
Plans_Designs 11501 Drawings · Joined December 2016 Drawings by Plans_Designs 11501 Drawings Monument of Entrance – Plants – Views Drawing labels, details, and other text information extracted from the CAD […]

House Of Monitoring DWG Section for AutoCAD
Plans_Designs 11501 Drawings · Joined December 2016 Drawings by Plans_Designs 11501 Drawings House of monitoring Details – Plants – Sections – Details Drawing labels, details, and other text information extracted […]
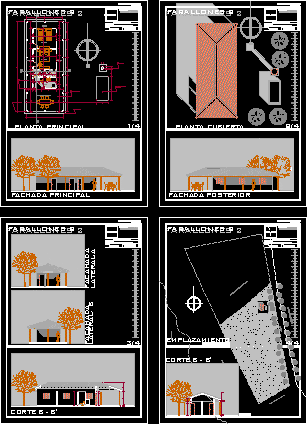
House Of Monitoring DWG Section for AutoCAD
Plans_Designs 11501 Drawings · Joined December 2016 Drawings by Plans_Designs 11501 Drawings House of Monitoring – Plants – Sections – Elevations Drawing labels, details, and other text information extracted from […]
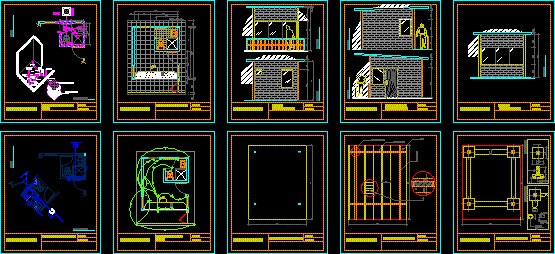
House Of Monitoring DWG Block for AutoCAD
Plans_Designs 11501 Drawings · Joined December 2016 Drawings by Plans_Designs 11501 Drawings House of monitoring – Facilities Drawing labels, details, and other text information extracted from the CAD file (Translated […]

Square Of Control – Put Roadman DWG Block for AutoCAD
Plans_Designs 11501 Drawings · Joined December 2016 Drawings by Plans_Designs 11501 Drawings Square of Control – Put Roadman Drawing labels, details, and other text information extracted from the CAD file […]

Administrative Building – Entrance 3D DWG Model for AutoCAD
Plans_Designs 11501 Drawings · Joined December 2016 Drawings by Plans_Designs 11501 Drawings 3d Administrative Building – Entrance – Applied Materials Drawing labels, details, and other text information extracted from the […]
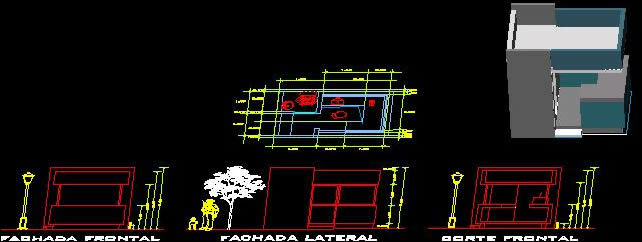
House Of Monitoring 3D DWG Model for AutoCAD
Plans_Designs 11501 Drawings · Joined December 2016 Drawings by Plans_Designs 11501 Drawings House of monitoring – Views – 3d Drawing labels, details, and other text information extracted from the CAD […]
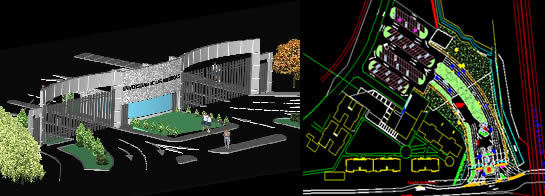
House Of Monitoring 3D DWG Model for AutoCAD
Plans_Designs 11501 Drawings · Joined December 2016 Drawings by Plans_Designs 11501 Drawings 3d House of monitoring – UDLA – Applied Materials Drawing labels, details, and other text information extracted from […]

House Of Monitoring DWG Block for AutoCAD
Plans_Designs 11501 Drawings · Joined December 2016 Drawings by Plans_Designs 11501 Drawings House of monitoring – People Access Drawing labels, details, and other text information extracted from the CAD file […]
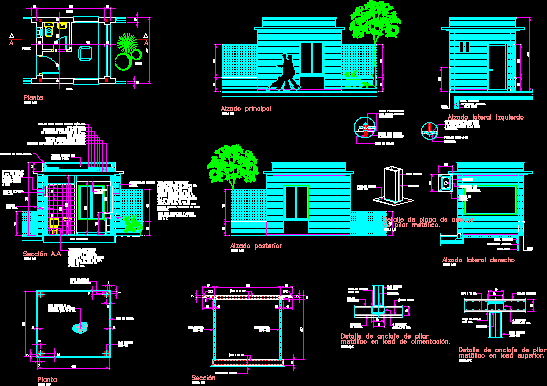
Office Of Doorman DWG Section for AutoCAD
Plans_Designs 11501 Drawings · Joined December 2016 Drawings by Plans_Designs 11501 Drawings Office of Doorman – Plants – Sections – Views – Details Drawing labels, details, and other text information […]
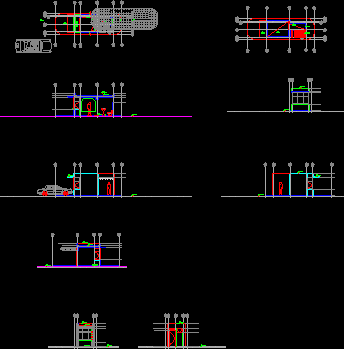
House Of Monitoring DWG Section for AutoCAD
Plans_Designs 11501 Drawings · Joined December 2016 Drawings by Plans_Designs 11501 Drawings House of monitoring – Plants – Sections – Details Drawing labels, details, and other text information extracted from […]

Receiving Building DWG Block for AutoCAD
Plans_Designs 11501 Drawings · Joined December 2016 Drawings by Plans_Designs 11501 Drawings Receiving Building Drawing labels, details, and other text information extracted from the CAD file (Translated from Spanish): floor […]