
Plans_Designs
Drawings by Plans_Designs
11501 Drawings
Sliding Door – Cars Access DWG Block for AutoCAD
Plans_Designs 11501 Drawings · Joined December 2016 Drawings by Plans_Designs 11501 Drawings Acb Basketball Court – Leb DWG Block for AutoCAD PREMIUM$3.87 Plans_Designs 11501 Drawings · Joined December 2016 Drawings by Plans_Designs 11501 Drawings DIMENSIONS FIBA BASKETBALL COURT REGULATIONS – ACB – LEB or $3.87 – Add to Cart Checkout Added to cart Basketball Court DWG Detail […]
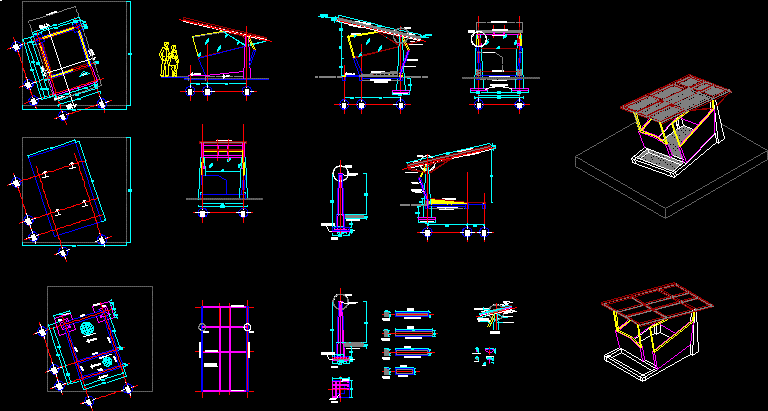
Monitoring House DWG Section for AutoCAD
Plans_Designs 11501 Drawings · Joined December 2016 Drawings by Plans_Designs 11501 Drawings Monitoring House – Plants – Sections -Details Drawing labels, details, and other text information extracted from the CAD […]

House Of Monitoring DWG Section for AutoCAD
Plans_Designs 11501 Drawings · Joined December 2016 Drawings by Plans_Designs 11501 Drawings House of Monitoring – Plants – Sections – Elevtions Drawing labels, details, and other text information extracted from […]

House Of Control DWG Section for AutoCAD
Plans_Designs 11501 Drawings · Joined December 2016 Drawings by Plans_Designs 11501 Drawings House of Control – Plants – Sections – Drawing labels, details, and other text information extracted from the […]
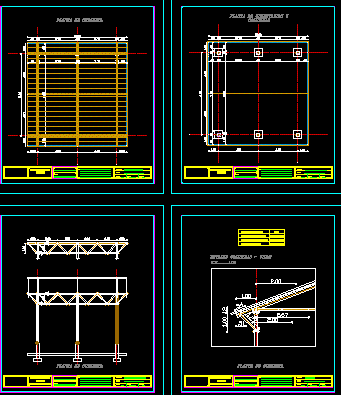
Hose Of Monitoring 3D DWG Section for AutoCAD
Plans_Designs 11501 Drawings · Joined December 2016 Drawings by Plans_Designs 11501 Drawings 3d Hose of Monitoring – Plants – Sections – Details Drawing labels, details, and other text information extracted […]
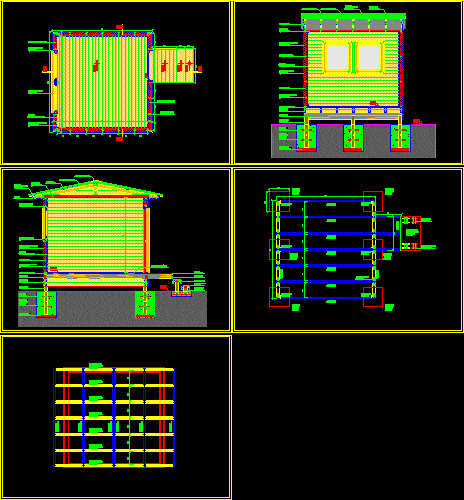
Wood Bartizan DWG Section for AutoCAD
Plans_Designs 11501 Drawings · Joined December 2016 Drawings by Plans_Designs 11501 Drawings Wood Bartizan – Plants – Sections – Details Drawing labels, details, and other text information extracted from the […]
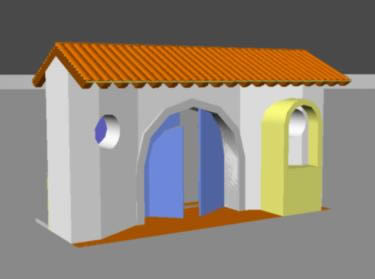
Accesse 3D DWG Model for AutoCAD
Plans_Designs 11501 Drawings · Joined December 2016 Drawings by Plans_Designs 11501 Drawings 3d Accesse
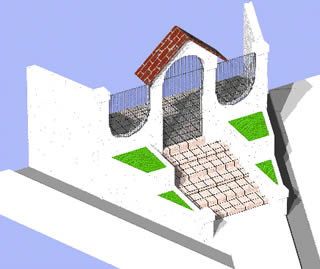
Entrance 3D DWG Model for AutoCAD
Plans_Designs 11501 Drawings · Joined December 2016 Drawings by Plans_Designs 11501 Drawings 3d Entrance – Applied Materials Drawing labels, details, and other text information extracted from the CAD file: blue […]
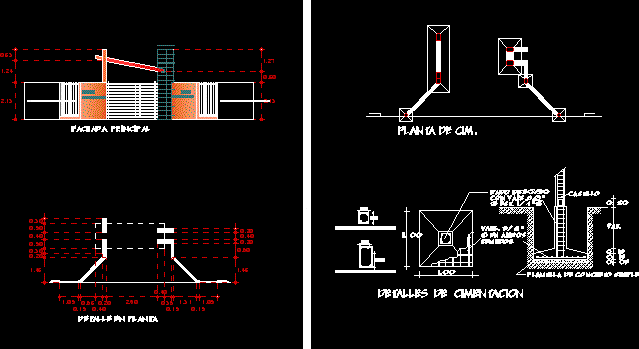
Scholl Access DWG Detail for AutoCAD
Plans_Designs 11501 Drawings · Joined December 2016 Drawings by Plans_Designs 11501 Drawings Scholl Access – Plants – Elevations – Details – Foundation Drawing labels, details, and other text information extracted […]
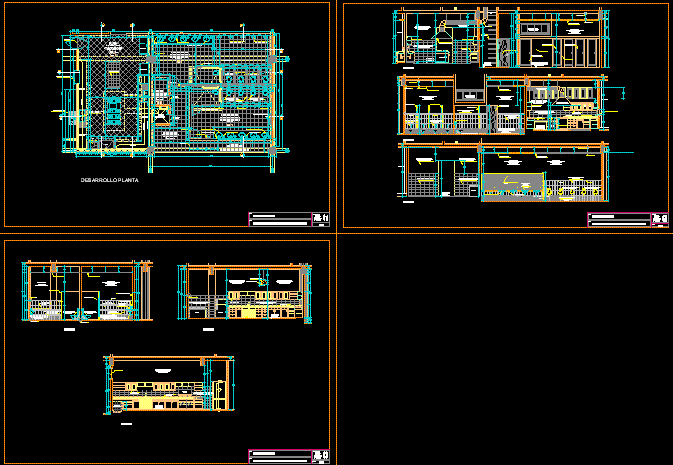
Kitchen – Publics Bathroom – Project DWG Full Project for AutoCAD
Plans_Designs 11501 Drawings · Joined December 2016 Drawings by Plans_Designs 11501 Drawings Kitchen – Bathroom – Project – Details – Sections – Drawing labels, details, and other text information extracted […]

House Of Monitoring DWG Detail for AutoCAD
Plans_Designs 11501 Drawings · Joined December 2016 Drawings by Plans_Designs 11501 Drawings House of monitoring -Plants – Elevations – Details Drawing labels, details, and other text information extracted from the […]
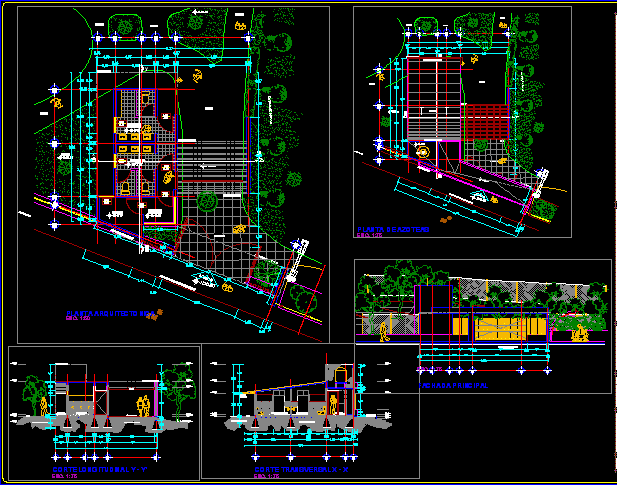
Box Vigilant DWG Full Project for AutoCAD
Plans_Designs 11501 Drawings · Joined December 2016 Drawings by Plans_Designs 11501 Drawings Box Vigilant Project – Plants – Sections – Elevations Drawing labels, details, and other text information extracted from […]

Security – Control Access – Project DWG Full Project for AutoCAD
Plans_Designs 11501 Drawings · Joined December 2016 Drawings by Plans_Designs 11501 Drawings Security – Control Access – Project – Plants – Sections – Elevations Drawing labels, details, and other text […]

Check Box DWG Full Project for AutoCAD
Plans_Designs 11501 Drawings · Joined December 2016 Drawings by Plans_Designs 11501 Drawings Check box – Project – Plants – Sections – Elevations Drawing labels, details, and other text information extracted […]
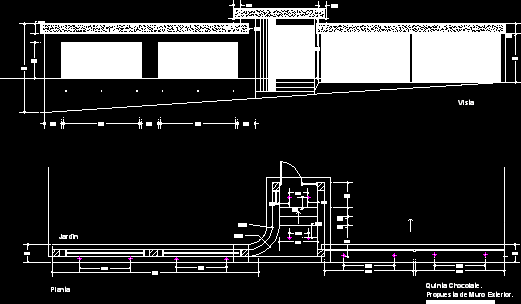
Entrance Wall Details DWG Detail for AutoCAD
Plans_Designs 11501 Drawings · Joined December 2016 Drawings by Plans_Designs 11501 Drawings Entrance Wall details Drawing labels, details, and other text information extracted from the CAD file (Translated from Spanish): […]
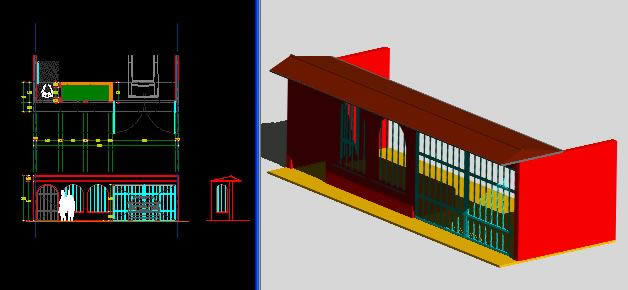
Income Hall 3D DWG Model for AutoCAD
Plans_Designs 11501 Drawings · Joined December 2016 Drawings by Plans_Designs 11501 Drawings 3d Income Hall Drawing labels, details, and other text information extracted from the CAD file: bylayer, byblock, global […]