
Plans_Designs
Drawings by Plans_Designs
11501 Drawings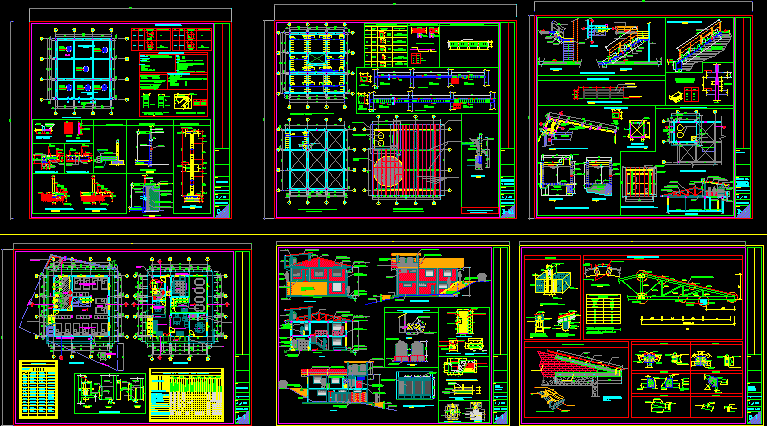
Command Post Project DWG Full Project for AutoCAD
Plans_Designs 11501 Drawings · Joined December 2016 Drawings by Plans_Designs 11501 Drawings Bioclimatic Urban Housing 3D DWG Model for AutoCAD PREMIUM$3.87 Plans_Designs 11501 Drawings · Joined December 2016 Drawings by Plans_Designs 11501 Drawings Design housing Social Bio – climatic with adobe in urbanization Drawing labels, details, and other text information extracted […] or $3.87 – Add to […]

Box Guard DWG Block for AutoCAD
Plans_Designs 11501 Drawings · Joined December 2016 Drawings by Plans_Designs 11501 Drawings Box Guard – Home monitoring Drawing labels, details, and other text information extracted from the CAD file (Translated […]

Vehicle Guard-Booth – Project DWG Full Project for AutoCAD
Plans_Designs 11501 Drawings · Joined December 2016 Drawings by Plans_Designs 11501 Drawings Vehicle guard-booth – Project Raw text data extracted from CAD file:

Vigilant House – Twoo Floors DWG Full Project for AutoCAD
Plans_Designs 11501 Drawings · Joined December 2016 Drawings by Plans_Designs 11501 Drawings Vigilant House – Project – Plants – Sections – Elevations Drawing labels, details, and other text information extracted […]

Reception Project DWG Full Project for AutoCAD
Plans_Designs 11501 Drawings · Joined December 2016 Drawings by Plans_Designs 11501 Drawings Reception Project – Plants – Sections – Elevations Drawing labels, details, and other text information extracted from the […]

Lobby 3D DWG Model for AutoCAD
Plans_Designs 11501 Drawings · Joined December 2016 Drawings by Plans_Designs 11501 Drawings 3d Lobby Drawing labels, details, and other text information extracted from the CAD file: oakwhite, dark gray soft, […]
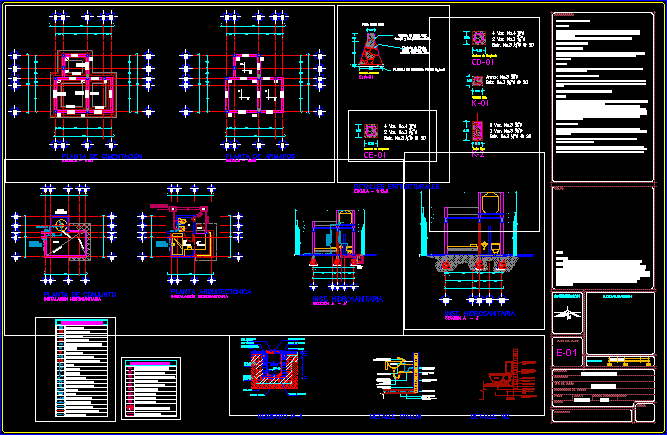
Surveillance-Box Project DWG Full Project for AutoCAD
Plans_Designs 11501 Drawings · Joined December 2016 Drawings by Plans_Designs 11501 Drawings Surveillance-box – Plumbing – Electricity – Drawing labels, details, and other text information extracted from the CAD file […]
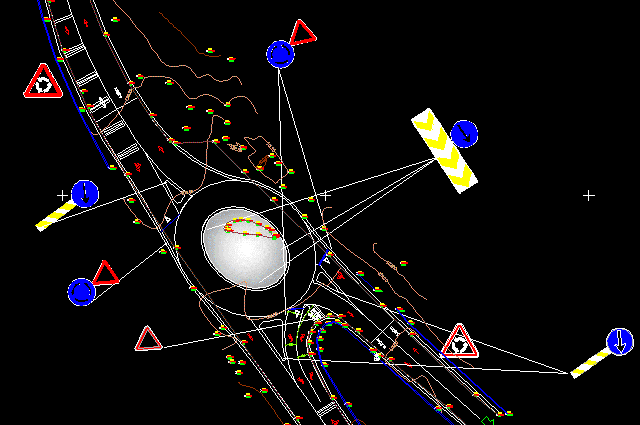
Rond Point DWG Block for AutoCAD
Plans_Designs 11501 Drawings · Joined December 2016 Drawings by Plans_Designs 11501 Drawings Rond Point – Plant Drawing labels, details, and other text information extracted from the CAD file (Translated from […]

Access Project – DWG Full Project for AutoCAD
Plans_Designs 11501 Drawings · Joined December 2016 Drawings by Plans_Designs 11501 Drawings Access Project- Plants – Sections – Elevations Drawing labels, details, and other text information extracted from the CAD […]

House Of Monitoring – Project DWG Full Project for AutoCAD
Plans_Designs 11501 Drawings · Joined December 2016 Drawings by Plans_Designs 11501 Drawings House of Monitoring – Project- Plants – Sections – Elevations Drawing labels, details, and other text information extracted […]
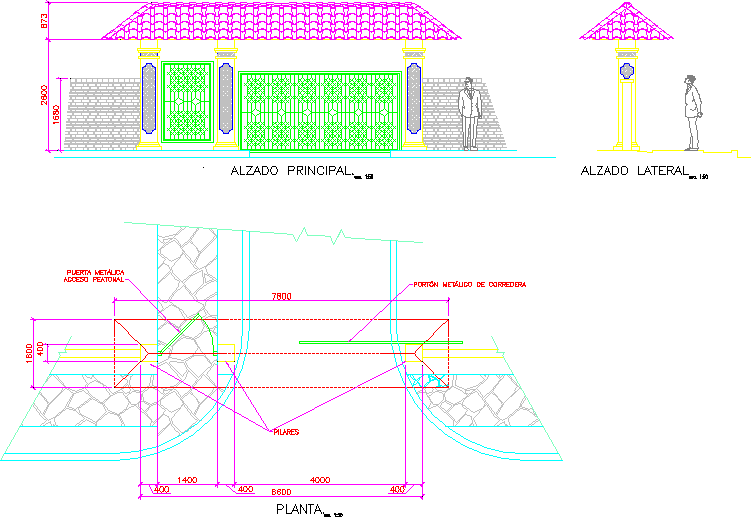
Condo Access – Project DWG Full Project for AutoCAD
Plans_Designs 11501 Drawings · Joined December 2016 Drawings by Plans_Designs 11501 Drawings Condo Access – Project – Plant – Elevations Drawing labels, details, and other text information extracted from the […]
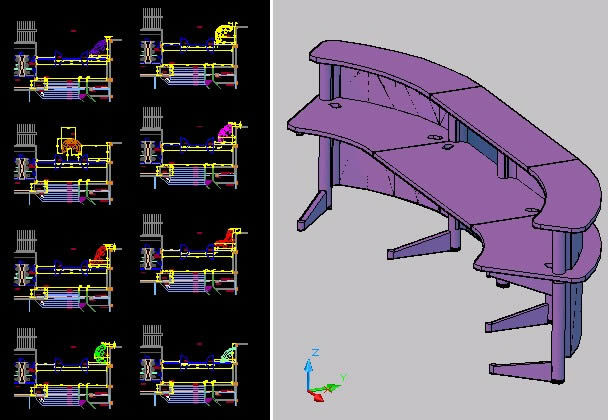
Lobby Access – Project 3D DWG Full Project for AutoCAD
Plans_Designs 11501 Drawings · Joined December 2016 Drawings by Plans_Designs 11501 Drawings Lobby Access – Project – Plants – 3d – Furniture Drawing labels, details, and other text information extracted […]

Checkpoint And Surveillance Cabin DWG Section for AutoCAD
Plans_Designs 11501 Drawings · Joined December 2016 Drawings by Plans_Designs 11501 Drawings Projec two plants – Sections – Facades details and measuring with specificated materials..and constructive details Drawing labels, details, […]

Access Project DWG Full Project for AutoCAD
Plans_Designs 11501 Drawings · Joined December 2016 Drawings by Plans_Designs 11501 Drawings Access Project – Details – Stair – Ramp Drawing labels, details, and other text information extracted from the […]

Guard Booth – Project DWG Full Project for AutoCAD
Plans_Designs 11501 Drawings · Joined December 2016 Drawings by Plans_Designs 11501 Drawings 4 Facades , 2 sections , Plant of guard booth
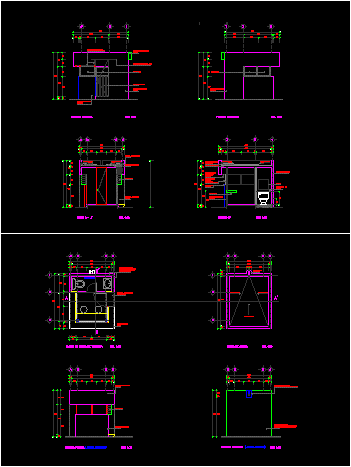
Booth Monitoring DWG Section for AutoCAD
Plans_Designs 11501 Drawings · Joined December 2016 Drawings by Plans_Designs 11501 Drawings Booth monitoring – Plants – Sections Drawing labels, details, and other text information extracted from the CAD file […]