
Plans_Designs
Drawings by Plans_Designs
11501 Drawings
Poltrona 3D DWG Model for AutoCAD
Plans_Designs 11501 Drawings · Joined December 2016 Drawings by Plans_Designs 11501 Drawings Savings Bank Building – – Security, Dropped Ceilings DWG Plan for AutoCAD FREE Plans_Designs 11501 Drawings · Joined December 2016 Drawings by Plans_Designs 11501 Drawings INCLUDES FLOORPLANS, CROSS SECTIONS, ELEVATIONS Drawing labels, details, and other text information extracted from the CAD file (Translated […]

Boundry Wall DWG Block for AutoCAD
Plans_Designs 11501 Drawings · Joined December 2016 Drawings by Plans_Designs 11501 Drawings A CAD Solutions is a Multidisciplinary Firm Offering Services in Urban Design Landscape Architecture Architecture Drawing labels, details, […]
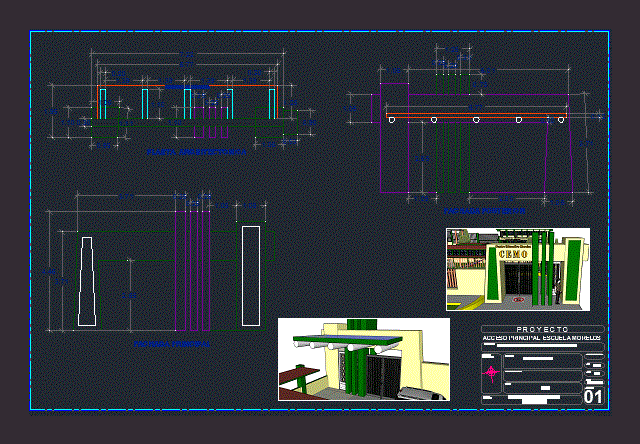
Construction Of Home DWG Block for AutoCAD
Plans_Designs 11501 Drawings · Joined December 2016 Drawings by Plans_Designs 11501 Drawings Construction of main access ; vehicles and pedestrians to school Jose Maria Morelos Drawing labels, details, and other […]

Patrol Building Structure DWG Block for AutoCAD
Plans_Designs 11501 Drawings · Joined December 2016 Drawings by Plans_Designs 11501 Drawings Structure with rectangular and square pipes guardhouse for both residential complexes to oil stations

Access Ramp DWG Plan for AutoCAD
Plans_Designs 11501 Drawings · Joined December 2016 Drawings by Plans_Designs 11501 Drawings Architectural plan and details of ramp access to treatment plant in floodplain; also has details Drawing labels, details, […]

Caseta DWG Block for AutoCAD
Plans_Designs 11501 Drawings · Joined December 2016 Drawings by Plans_Designs 11501 Drawings Stall access top level Drawing labels, details, and other text information extracted from the CAD file (Translated from […]

Fencing DWG Section for AutoCAD
Plans_Designs 11501 Drawings · Joined December 2016 Drawings by Plans_Designs 11501 Drawings Fabric woven-wire fencing with precast concrete poles. I consists of an elevation and a detail sectional . Drawing […]
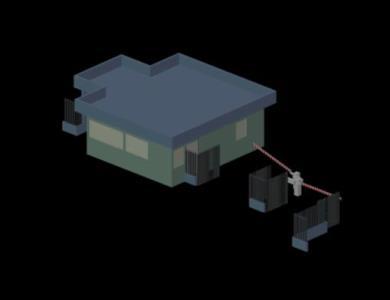
Guardhouse DWG Block for AutoCAD
Plans_Designs 11501 Drawings · Joined December 2016 Drawings by Plans_Designs 11501 Drawings MAIN BUILDING ACCESS SURVEILLANCE WITH FEATHERS
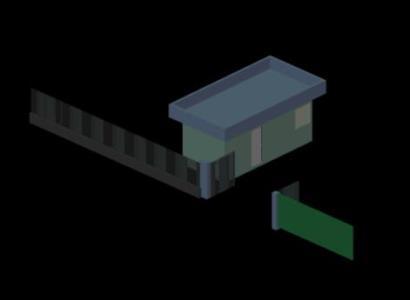
Secondary Surveillance Doghuse DWG Block for AutoCAD
Plans_Designs 11501 Drawings · Joined December 2016 Drawings by Plans_Designs 11501 Drawings SECONDARY DOGHOUSE OF SURVEILLANCE
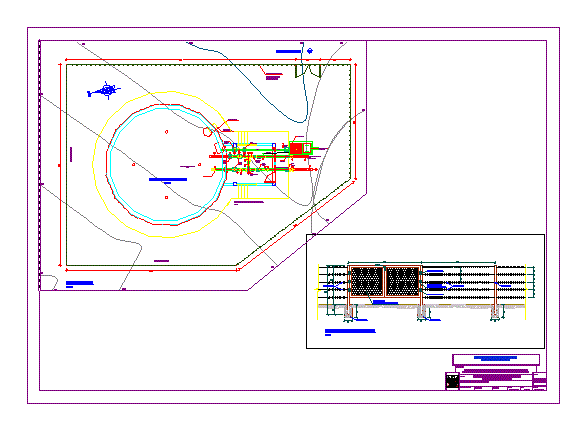
Perimeter Fence DWG Block for AutoCAD
Plans_Designs 11501 Drawings · Joined December 2016 Drawings by Plans_Designs 11501 Drawings RESERVOIR WITH BARBED WIRE Drawing labels, details, and other text information extracted from the CAD file (Translated from […]
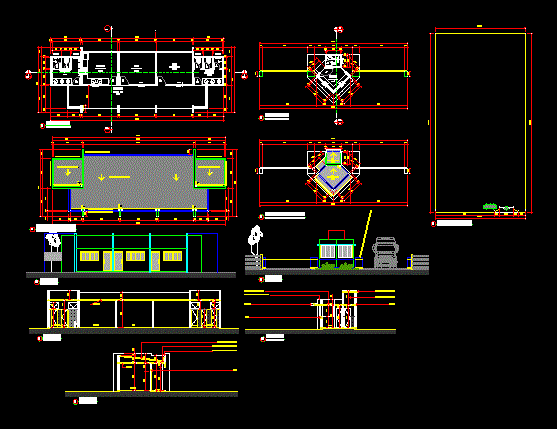
Project Garita DWG Full Project for AutoCAD
Plans_Designs 11501 Drawings · Joined December 2016 Drawings by Plans_Designs 11501 Drawings Plants – sections – facades – dimensions – Drawing labels, details, and other text information extracted from the […]

Access To Cemetery Contain Front DWG Block for AutoCAD
Plans_Designs 11501 Drawings · Joined December 2016 Drawings by Plans_Designs 11501 Drawings CEMETERY CONTAIN FACADE; PLANTS; CUT AND SOME CONSTRUCTION NOTES Drawing labels, details, and other text information extracted from […]

Gate Entrance DWG Block for AutoCAD
Plans_Designs 11501 Drawings · Joined December 2016 Drawings by Plans_Designs 11501 Drawings ENTRANCE GATE
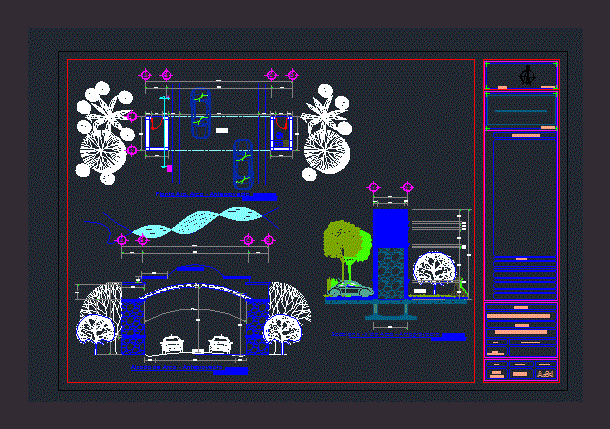
Arc Entrance To Town DWG Detail for AutoCAD
Plans_Designs 11501 Drawings · Joined December 2016 Drawings by Plans_Designs 11501 Drawings Arc architectural details welcome to municipality does not include structural details Drawing labels, details, and other text information […]

Arco For Entry Of Town DWG Block for AutoCAD
Plans_Designs 11501 Drawings · Joined December 2016 Drawings by Plans_Designs 11501 Drawings BOW FRONT STRUCTURE FOR PEOPLE CUT AND PLANT Drawing labels, details, and other text information extracted from the […]

Industrial Company DWG Block for AutoCAD
Plans_Designs 11501 Drawings · Joined December 2016 Drawings by Plans_Designs 11501 Drawings INDUSTRIAL FACILITIES OF A COMPANY IN VALENCIA – pantas – CORTES Drawing labels, details, and other text information […]