
Plans_Designs
Drawings by Plans_Designs
11501 Drawings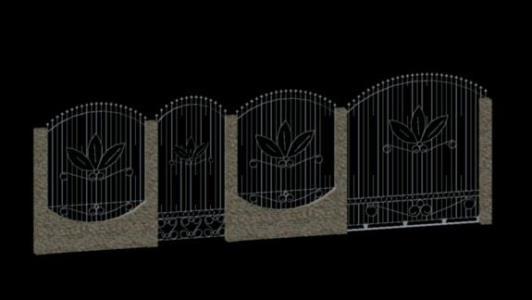
Access A Home 3D DWG Model for AutoCAD
Plans_Designs 11501 Drawings · Joined December 2016 Drawings by Plans_Designs 11501 Drawings Bridge DWG Block for AutoCAD FREE Plans_Designs 11501 Drawings · Joined December 2016 Drawings by Plans_Designs 11501 Drawings Bridge Drawing labels, details, and other text information extracted from the CAD file (Translated from Icelandic): ôàêóëüòåò àäì, […] Free – Add to Cart Checkout Added to […]

Siding – Baranda DWG Detail for AutoCAD
Plans_Designs 11501 Drawings · Joined December 2016 Drawings by Plans_Designs 11501 Drawings PLANTER POT; RAILING AND SEATING DETAILS Drawing labels, details, and other text information extracted from the CAD file: […]

Portico Entrance Detail DWG Detail for AutoCAD
Plans_Designs 11501 Drawings · Joined December 2016 Drawings by Plans_Designs 11501 Drawings pORTICOENTRANCE DETAIL Drawing labels, details, and other text information extracted from the CAD file (Translated from Spanish): typical […]

High Maintenance Platform 3d 3D DWG Model for AutoCAD
Plans_Designs 11501 Drawings · Joined December 2016 Drawings by Plans_Designs 11501 Drawings Platfor mengine maintenance; fans or any elevated equipment; with screws; plates; stairs and railings .
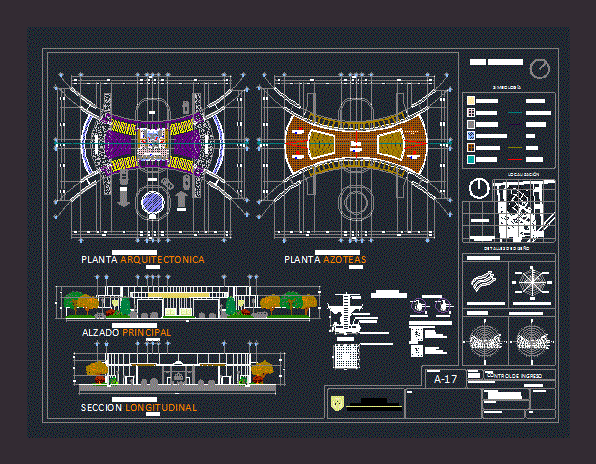
Acccess Control DWG Block for AutoCAD
Plans_Designs 11501 Drawings · Joined December 2016 Drawings by Plans_Designs 11501 Drawings Planta Architectural access control; roof plant; cuts and principal facade of a control Drawing labels, details, and other […]

Pipe Culvert DWG Block for AutoCAD
Plans_Designs 11501 Drawings · Joined December 2016 Drawings by Plans_Designs 11501 Drawings Pipe Culvert Drawing labels, details, and other text information extracted from the CAD file: index no., project, takalar, […]
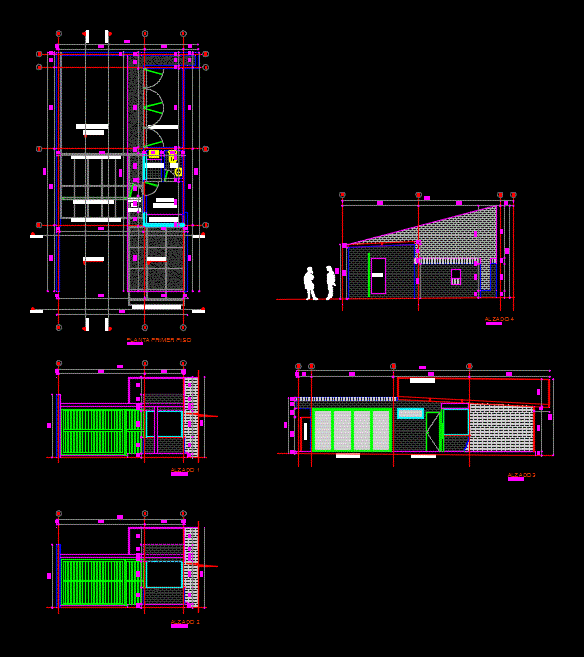
Reception Building DWG Block for AutoCAD
Plans_Designs 11501 Drawings · Joined December 2016 Drawings by Plans_Designs 11501 Drawings The drawing is a lifting of a building access; have front desk; power plant; and overall hits. Drawing […]
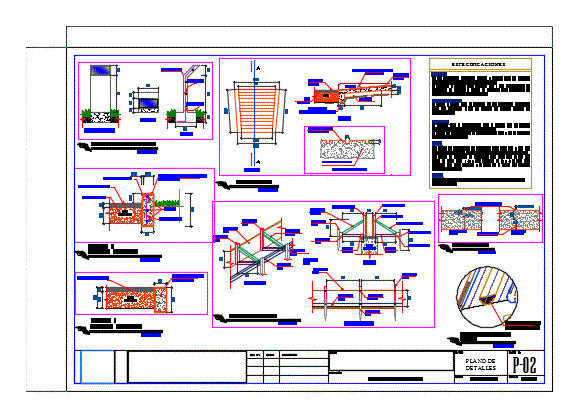
Flexible Paving Plan Details DWG Plan for AutoCAD
Plans_Designs 11501 Drawings · Joined December 2016 Drawings by Plans_Designs 11501 Drawings Details – specification – sizing – Construction cuts Drawing labels, details, and other text information extracted from the […]

Perimeter Fence DWG Detail for AutoCAD
Plans_Designs 11501 Drawings · Joined December 2016 Drawings by Plans_Designs 11501 Drawings Perimetroco detail using bloquetas concrete fence 6m – Ground – Vista – Court – Detail Drawing labels, details, […]

Condos Enclosure 3D DWG Model for AutoCAD
Plans_Designs 11501 Drawings · Joined December 2016 Drawings by Plans_Designs 11501 Drawings Condominiums 3D enclosure; It is elaborated in AutoCAD with 3 meters high and 30 meters wide. Drawing labels, […]
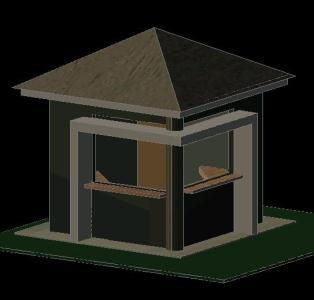
Booth 3D DWG Model for AutoCAD
Plans_Designs 11501 Drawings · Joined December 2016 Drawings by Plans_Designs 11501 Drawings Guardhouse

Guardhouse DWG Block for AutoCAD
Plans_Designs 11501 Drawings · Joined December 2016 Drawings by Plans_Designs 11501 Drawings Booth booth surveillance Drawing labels, details, and other text information extracted from the CAD file (Translated from Spanish): […]

Urban Wood Fence DWG Block for AutoCAD
Plans_Designs 11501 Drawings · Joined December 2016 Drawings by Plans_Designs 11501 Drawings Urban wood fence

Evacuation Concrete Ramp DWG Block for AutoCAD
Plans_Designs 11501 Drawings · Joined December 2016 Drawings by Plans_Designs 11501 Drawings EVACUATION CONCRETE RAMP Drawing labels, details, and other text information extracted from the CAD file (Translated from Sundanese): […]
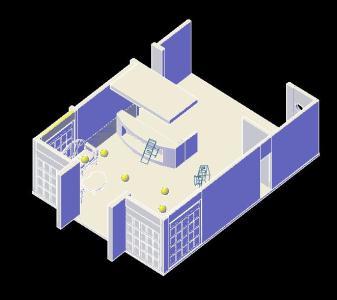
Color Reception 3D DWG Elevation for AutoCAD
Plans_Designs 11501 Drawings · Joined December 2016 Drawings by Plans_Designs 11501 Drawings In this file you can find elevations and 3D view autocad; the representation of a reception

Cerco Perimetric DWG Block for AutoCAD
Plans_Designs 11501 Drawings · Joined December 2016 Drawings by Plans_Designs 11501 Drawings INSTALLATION OF FENCE PERIMETRIC 198.30 ML with a height of 3.00 ML; Bloquetas WIPES WITH CONCRETE AND CLOTH […]