
Plans_Designs
Drawings by Plans_Designs
11501 Drawings
Constructive Details Of Industrial Warehouse DWG Full Project for AutoCAD
Plans_Designs 11501 Drawings · Joined December 2016 Drawings by Plans_Designs 11501 Drawings Private Parking DWG Detail for AutoCAD PREMIUM$3.87 Plans_Designs 11501 Drawings · Joined December 2016 Drawings by Plans_Designs 11501 Drawings Detailed parking layout Drawing labels, details, and other text information extracted from the CAD file: control, park motorcycles, […] or $3.87 – Add to Cart Checkout […]

Metallic Structure Of Big Spaces DWG Detail for AutoCAD
Plans_Designs 11501 Drawings · Joined December 2016 Drawings by Plans_Designs 11501 Drawings Metallic structure of big spaces – Plant – Details – Isometric view Drawing labels, details, and other text […]

Industrial Nave With Bridge Crane DWG Full Project for AutoCAD
Plans_Designs 11501 Drawings · Joined December 2016 Drawings by Plans_Designs 11501 Drawings Structure of industrial nave with bridge crane and metallic construction – Details – Complete project Drawing labels, details, […]

Industrial Nave DWG Full Project for AutoCAD
Plans_Designs 11501 Drawings · Joined December 2016 Drawings by Plans_Designs 11501 Drawings Complete project of industrial nave Drawing labels, details, and other text information extracted from the CAD file (Translated […]
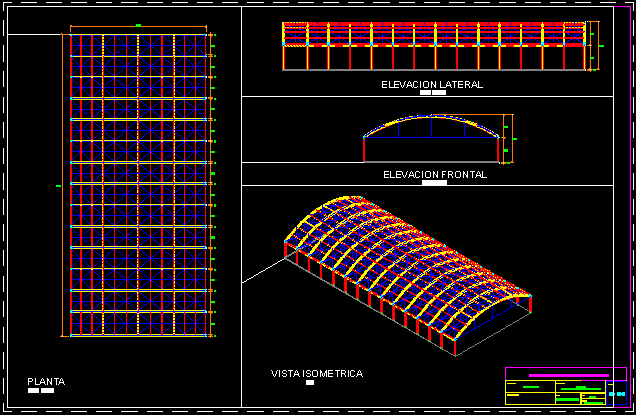
Nave Textil Manufactures 3D DWG Model for AutoCAD
Plans_Designs 11501 Drawings · Joined December 2016 Drawings by Plans_Designs 11501 Drawings Nave textil manufactures – Model in 3D-34x85m Drawing labels, details, and other text information extracted from the CAD […]

Warehouse 3D DWG Model for AutoCAD
Plans_Designs 11501 Drawings · Joined December 2016 Drawings by Plans_Designs 11501 Drawings Warehoue 3D- Structure without close walls

Nave Of Textil Manufactures 3D DWG Model for AutoCAD
Plans_Designs 11501 Drawings · Joined December 2016 Drawings by Plans_Designs 11501 Drawings Nave of textil manufactures- Plants- Model in 3D- 89x25m Drawing labels, details, and other text information extracted from […]

Nave Of Textil Manufactures DWG Section for AutoCAD
Plans_Designs 11501 Drawings · Joined December 2016 Drawings by Plans_Designs 11501 Drawings Nave of textil manufactures – Plant – Sections – Elevation – Isometric views Drawing labels, details, and other […]
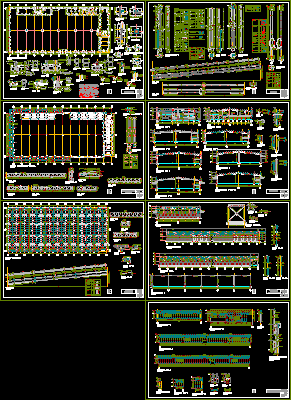
Warehouse Formac DWG Block for AutoCAD
Plans_Designs 11501 Drawings · Joined December 2016 Drawings by Plans_Designs 11501 Drawings Industrial warehouse – Prifiles stuctured type Formac – Deatils of diagonals Drawing labels, details, and other text information […]
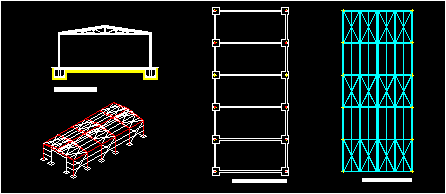
Industrial Nave In Steel DWG Block for AutoCAD
Plans_Designs 11501 Drawings · Joined December 2016 Drawings by Plans_Designs 11501 Drawings Planes of industrial nave structure in steel Raw text data extracted from CAD file:
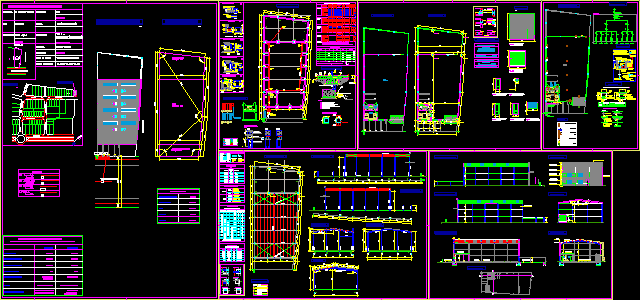
Industrial Warehouse DWG Section for AutoCAD
Plans_Designs 11501 Drawings · Joined December 2016 Drawings by Plans_Designs 11501 Drawings Industrial warehouse – Sup. 421.08m2 – Plant- Sections – Details – Installations Drawing labels, details, and other text […]
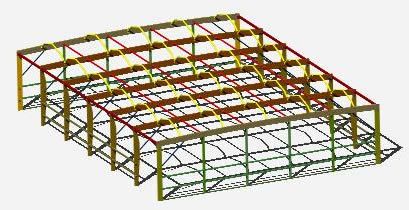
Wood Warehouse 3D DWG Model for AutoCAD
Plans_Designs 11501 Drawings · Joined December 2016 Drawings by Plans_Designs 11501 Drawings Warehouse make in laminate wood in 3D

Warehouse DWG Section for AutoCAD
Plans_Designs 11501 Drawings · Joined December 2016 Drawings by Plans_Designs 11501 Drawings Warehouse – Plants – Sections – Elevations – Structure details Drawing labels, details, and other text information extracted […]

Metallic Structure Of Shed DWG Block for AutoCAD
Plans_Designs 11501 Drawings · Joined December 2016 Drawings by Plans_Designs 11501 Drawings Armed of metallic structure for shed, with plates and welding Drawing labels, details, and other text information extracted […]

Warehoue Structure DWG Section for AutoCAD
Plans_Designs 11501 Drawings · Joined December 2016 Drawings by Plans_Designs 11501 Drawings Warehouse – Plants – Details – Sections – Drawing labels, details, and other text information extracted from the […]
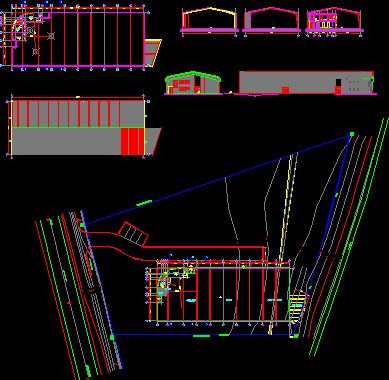
Metallic Warehouse DWG Section for AutoCAD
Plans_Designs 11501 Drawings · Joined December 2016 Drawings by Plans_Designs 11501 Drawings Matter storing prevails – Plants- Sections Drawing labels, details, and other text information extracted from the CAD file […]