
Plans_Designs
Drawings by Plans_Designs
11501 Drawings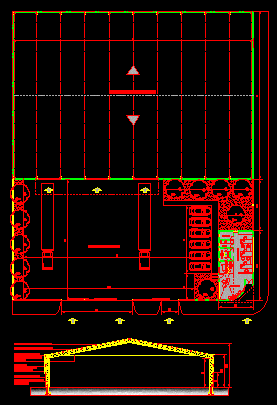
Utilitarian Building DWG Full Project for AutoCAD
Plans_Designs 11501 Drawings · Joined December 2016 Drawings by Plans_Designs 11501 Drawings Parking DWG Block for AutoCAD PREMIUM$3.87 Plans_Designs 11501 Drawings · Joined December 2016 Drawings by Plans_Designs 11501 Drawings Cover parking – Proposed sale Drawing labels, details, and other text information extracted from the CAD file (Translated […] or $3.87 – Add to Cart Checkout Added […]
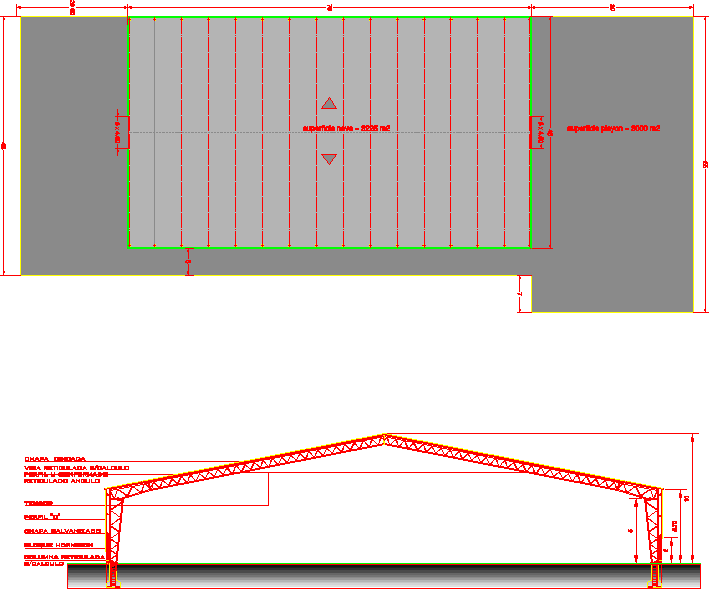
Industrial Ship DWG Detail for AutoCAD
Plans_Designs 11501 Drawings · Joined December 2016 Drawings by Plans_Designs 11501 Drawings Industrial Ship – Details Drawing labels, details, and other text information extracted from the CAD file (Translated from […]

Laminated Wood – Utilitarian Building 3D DWG Model for AutoCAD
Plans_Designs 11501 Drawings · Joined December 2016 Drawings by Plans_Designs 11501 Drawings 3d Laminated Wood – Utilitarian Building Drawing labels, details, and other text information extracted from the CAD file: […]
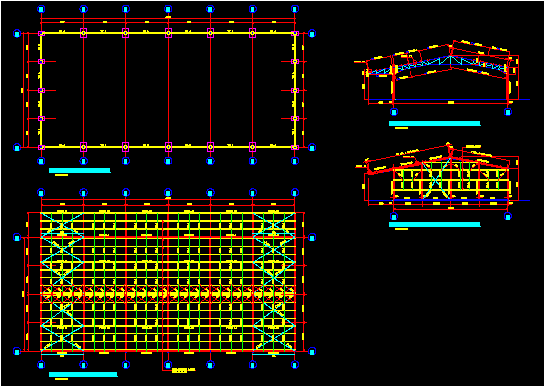
Utilitarian Building DWG Section for AutoCAD
Plans_Designs 11501 Drawings · Joined December 2016 Drawings by Plans_Designs 11501 Drawings Utilitarian Building – Plants – Sections Drawing labels, details, and other text information extracted from the CAD file […]
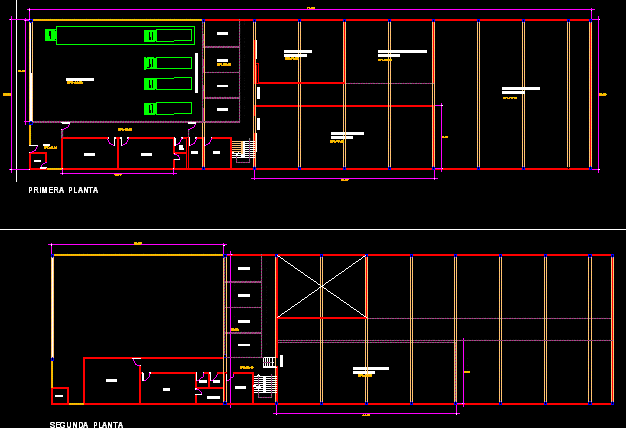
Utilitarian Building DWG Block for AutoCAD
Plans_Designs 11501 Drawings · Joined December 2016 Drawings by Plans_Designs 11501 Drawings Utilitarian Building – Plants Drawing labels, details, and other text information extracted from the CAD file (Translated from […]

Utilitarian Building – Offices – Project DWG Full Project for AutoCAD
Plans_Designs 11501 Drawings · Joined December 2016 Drawings by Plans_Designs 11501 Drawings Utilitarian Building – Offices – Project – Plants – Sections – Elevations – Details Drawing labels, details, and […]

Utilitarian Building – Shoe Factory DWG Section for AutoCAD
Plans_Designs 11501 Drawings · Joined December 2016 Drawings by Plans_Designs 11501 Drawings Utilitarian Building – Shoe Factory – Plants – Sections – Elevations – Details – Structures Drawing labels, details, […]
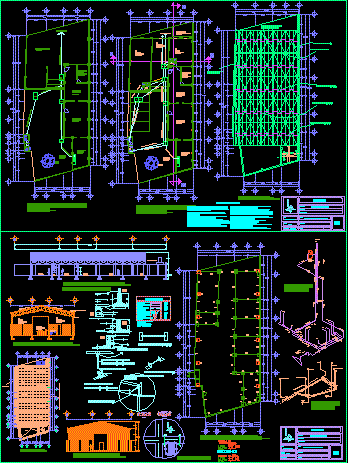
Industrial Warehouse Floor Plan and Structural Steel DWG
Plans_Designs 11501 Drawings · Joined December 2016 Drawings by Plans_Designs 11501 Drawings Detailed architectural and structural drawings for an industrial warehouse or storage facility. This metric DWG file includes floor […]

Utilitarian Building DWG Detail for AutoCAD
Plans_Designs 11501 Drawings · Joined December 2016 Drawings by Plans_Designs 11501 Drawings Utilitarian Building – Details – Steel Structure Drawing labels, details, and other text information extracted from the CAD […]

Industrial Ship DWG Section for AutoCAD
Plans_Designs 11501 Drawings · Joined December 2016 Drawings by Plans_Designs 11501 Drawings Industrial Ship – Plants – Sections – details Drawing labels, details, and other text information extracted from the […]
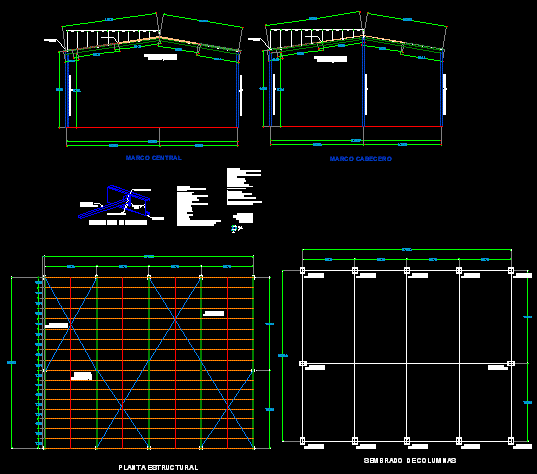
Utilitarian Building DWG Section for AutoCAD
Plans_Designs 11501 Drawings · Joined December 2016 Drawings by Plans_Designs 11501 Drawings Utilitarian Building – Metallic Structure – Plants – Sections – elevations – Details Drawing labels, details, and other […]

Utilitarian Building DWG Block for AutoCAD
Plans_Designs 11501 Drawings · Joined December 2016 Drawings by Plans_Designs 11501 Drawings Utilitarian Building – Plant Drawing labels, details, and other text information extracted from the CAD file (Translated from […]

Utilitarian Building Project DWG Full Project for AutoCAD
Plans_Designs 11501 Drawings · Joined December 2016 Drawings by Plans_Designs 11501 Drawings Utilitarian Building Project – Plants – Sections – Elevations – Details Drawing labels, details, and other text information […]

Workshop Mechanic Project DWG Full Project for AutoCAD
Plans_Designs 11501 Drawings · Joined December 2016 Drawings by Plans_Designs 11501 Drawings Workshop Mechanic Project – Plants – Sections Drawing labels, details, and other text information extracted from the CAD […]
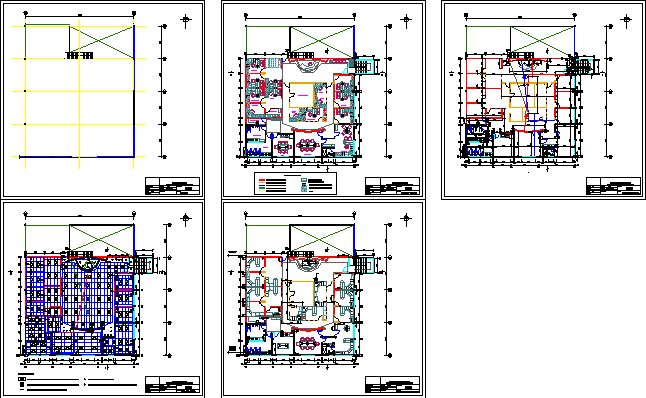
Industrial Utilitarian Building DWG Block for AutoCAD
Plans_Designs 11501 Drawings · Joined December 2016 Drawings by Plans_Designs 11501 Drawings Industrial Utilitarian Building – Plants – Drawing labels, details, and other text information extracted from the CAD file […]

Canneries Building 3D DWG Model for AutoCAD
Plans_Designs 11501 Drawings · Joined December 2016 Drawings by Plans_Designs 11501 Drawings 3d Canneries Building Drawing labels, details, and other text information extracted from the CAD file: arbol nº