
Plans_Designs
Drawings by Plans_Designs
11501 Drawings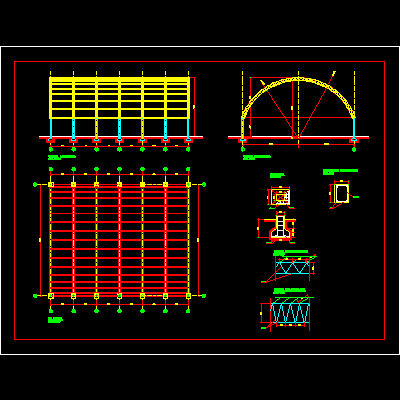
Shed DWG Detail for AutoCAD
Plans_Designs 11501 Drawings · Joined December 2016 Drawings by Plans_Designs 11501 Drawings Parking DWG Plan for AutoCAD PREMIUM$3.87 Plans_Designs 11501 Drawings · Joined December 2016 Drawings by Plans_Designs 11501 Drawings Parking – plan and elevation Drawing labels, details, and other text information extracted from the CAD file (Translated […] or $3.87 – Add to Cart Checkout Added […]
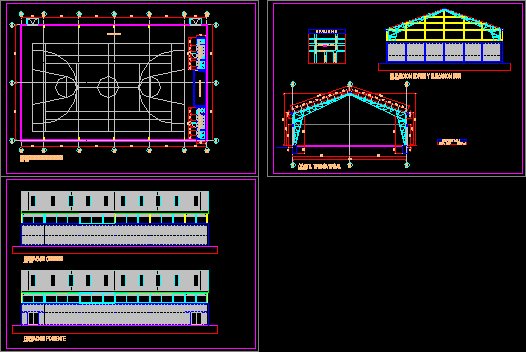
Metallic Warehouse DWG Block for AutoCAD
Plans_Designs 11501 Drawings · Joined December 2016 Drawings by Plans_Designs 11501 Drawings Warehouse design with metallic structure for gyms, cellars- Etc Drawing labels, details, and other text information extracted from […]
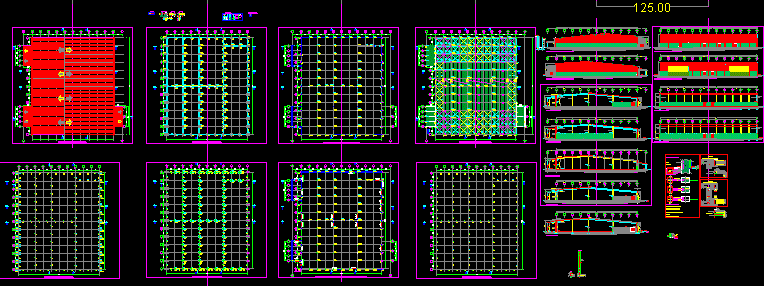
Metallic Warehouse 90×108 DWG Section for AutoCAD
Plans_Designs 11501 Drawings · Joined December 2016 Drawings by Plans_Designs 11501 Drawings Metallic warehouse – Plants – Sections – Elevations Drawing labels, details, and other text information extracted from the […]

Packing View 3D DWG Model for AutoCAD
Plans_Designs 11501 Drawings · Joined December 2016 Drawings by Plans_Designs 11501 Drawings Galley for packing fresh fruits Drawing labels, details, and other text information extracted from the CAD file: glass, […]
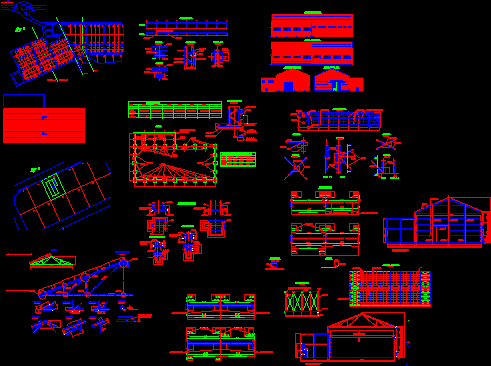
Nave With Bridge Crane DWG Section for AutoCAD
Plans_Designs 11501 Drawings · Joined December 2016 Drawings by Plans_Designs 11501 Drawings Industrial nave – Plants- Sections- Elevations – Details – Roof covers Drawing labels, details, and other text information […]

Industrial Nave 3D DWG Model for AutoCAD
Plans_Designs 11501 Drawings · Joined December 2016 Drawings by Plans_Designs 11501 Drawings nave steel structure with reals profiles in 3D
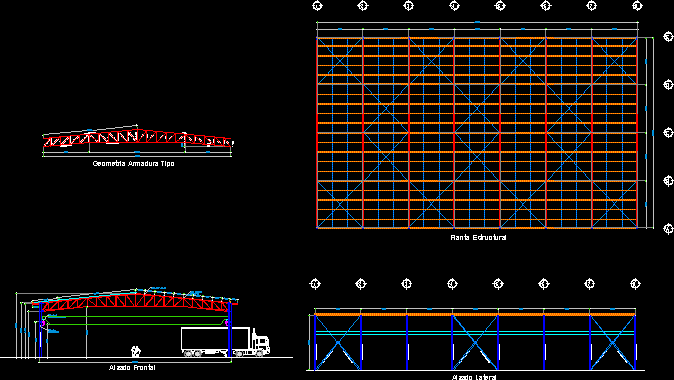
Metallic Structure DWG Block for AutoCAD
Plans_Designs 11501 Drawings · Joined December 2016 Drawings by Plans_Designs 11501 Drawings Metallic structure with Drawing labels, details, and other text information extracted from the CAD file (Translated from Spanish): […]

Warehouse 3D DWG Model for AutoCAD
Plans_Designs 11501 Drawings · Joined December 2016 Drawings by Plans_Designs 11501 Drawings Example of warehouse – Metallic structure
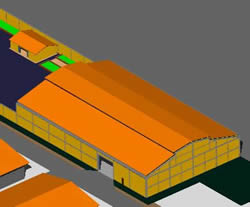
Warehouse 3D DWG Model for AutoCAD
Plans_Designs 11501 Drawings · Joined December 2016 Drawings by Plans_Designs 11501 Drawings Warehouse 3d Drawing labels, details, and other text information extracted from the CAD file: bylayer, byblock, global Raw […]

Nave 3D DWG Detail for AutoCAD
Plans_Designs 11501 Drawings · Joined December 2016 Drawings by Plans_Designs 11501 Drawings Detail in 3D of industrial nave Drawing labels, details, and other text information extracted from the CAD file […]
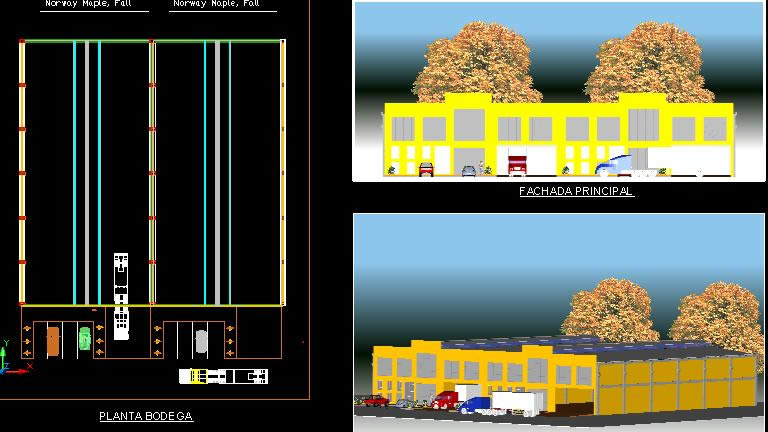
Warehouses 3D DWG Model for AutoCAD
Plans_Designs 11501 Drawings · Joined December 2016 Drawings by Plans_Designs 11501 Drawings Group of cellars in 3D Drawing labels, details, and other text information extracted from the CAD file: black […]
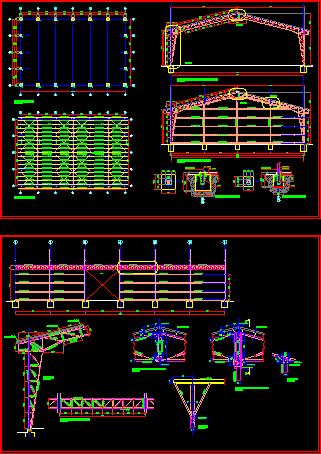
Metallic Storehouse DWG Full Project for AutoCAD
Plans_Designs 11501 Drawings · Joined December 2016 Drawings by Plans_Designs 11501 Drawings Structural project of metallic storehouse 22.80mts light x 36.00mts large Drawing labels, details, and other text information extracted […]
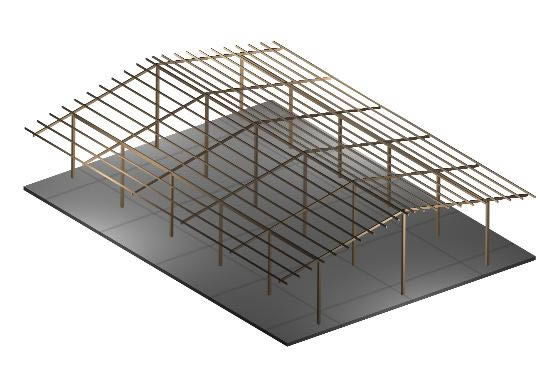
Metallic Structure DWG Block for AutoCAD
Plans_Designs 11501 Drawings · Joined December 2016 Drawings by Plans_Designs 11501 Drawings Metallic Structure – Shed Drawing labels, details, and other text information extracted from the CAD file: beige plastic, […]

Utilitarian Building DWG Section for AutoCAD
Plans_Designs 11501 Drawings · Joined December 2016 Drawings by Plans_Designs 11501 Drawings Utilitarian Building – Plants – Sections Drawing labels, details, and other text information extracted from the CAD file […]
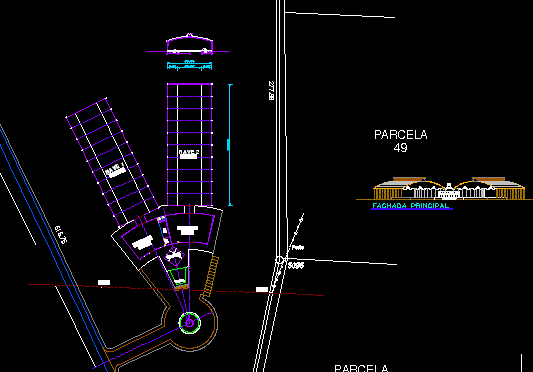
Utilitarian Building DWG Section for AutoCAD
Plans_Designs 11501 Drawings · Joined December 2016 Drawings by Plans_Designs 11501 Drawings Utilitarian Building – Plant – Section Drawing labels, details, and other text information extracted from the CAD file […]
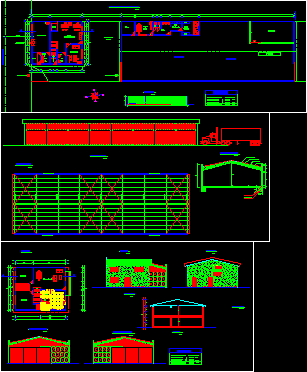
Utilitarian Building DWG Section for AutoCAD
Plans_Designs 11501 Drawings · Joined December 2016 Drawings by Plans_Designs 11501 Drawings Utilitarian Building – Office – Plants – Sections – Elevations Drawing labels, details, and other text information extracted […]