
Plans_Designs
Drawings by Plans_Designs
11501 Drawings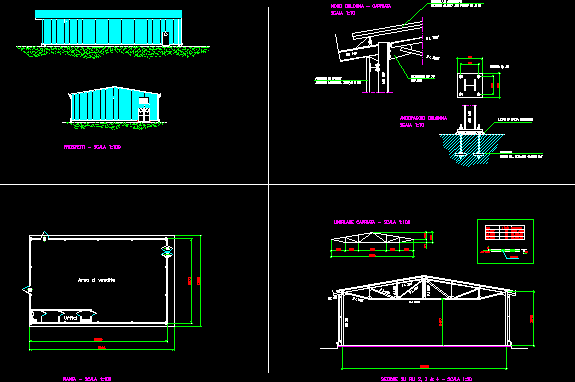
Steel Warehouse 1255x20m DWG Detail for AutoCAD
Plans_Designs 11501 Drawings · Joined December 2016 Drawings by Plans_Designs 11501 Drawings Building Parking DWG Full Project for AutoCAD PREMIUM$3.87 Plans_Designs 11501 Drawings · Joined December 2016 Drawings by Plans_Designs 11501 Drawings Parking building project; The document includes architectural plants; courteous; facades and perspective sketches. Drawing labels, details, and other […] or $3.87 – Add to Cart […]

Structure Industrial Warehouse 3D DWG Model for AutoCAD
Plans_Designs 11501 Drawings · Joined December 2016 Drawings by Plans_Designs 11501 Drawings Metallic structure of warehouse in 3D Raw text data extracted from CAD file:
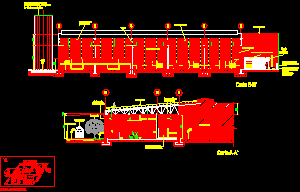
Industrial Nave DWG Full Project for AutoCAD
Plans_Designs 11501 Drawings · Joined December 2016 Drawings by Plans_Designs 11501 Drawings Project amplification industrial nave- Plant and Sections Drawing labels, details, and other text information extracted from the CAD […]
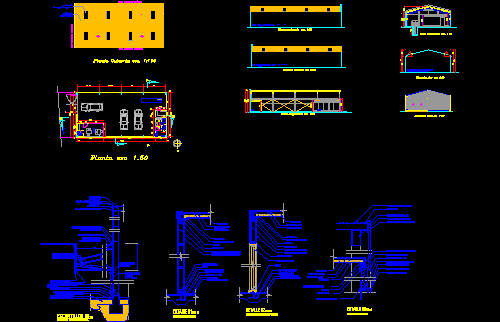
Mechanical Shop DWG Block for AutoCAD
Plans_Designs 11501 Drawings · Joined December 2016 Drawings by Plans_Designs 11501 Drawings Mechanical shop for repair of automobiles Drawing labels, details, and other text information extracted from the CAD file […]
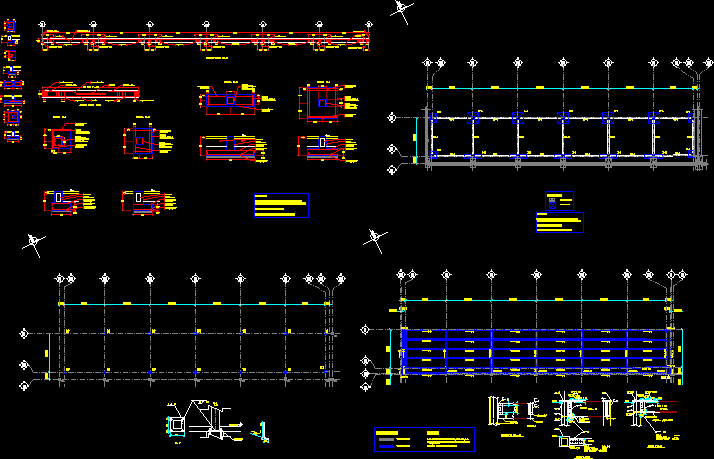
Industrial Nave With Details DWG Detail for AutoCAD
Plans_Designs 11501 Drawings · Joined December 2016 Drawings by Plans_Designs 11501 Drawings industrial nave – Structural details – Columns – Beams Drawing labels, details, and other text information extracted from […]

Industrial Warehouse – Structural Project DWG Full Project for AutoCAD
Plans_Designs 11501 Drawings · Joined December 2016 Drawings by Plans_Designs 11501 Drawings Structural project of warehouse with metallic cover and constructive details Drawing labels, details, and other text information extracted […]
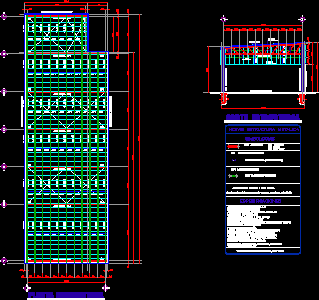
Cellar With Steel Structure DWG Full Project for AutoCAD
Plans_Designs 11501 Drawings · Joined December 2016 Drawings by Plans_Designs 11501 Drawings Structural project of cellar Drawing labels, details, and other text information extracted from the CAD file (Translated from […]
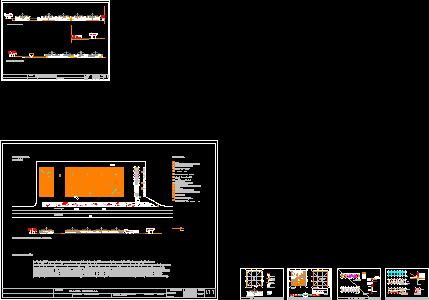
Industrial Pavilion -Modulate DWG Detail for AutoCAD
Plans_Designs 11501 Drawings · Joined December 2016 Drawings by Plans_Designs 11501 Drawings Industrial pavilion modulate with constructive details Drawing labels, details, and other text information extracted from the CAD file: […]

Parabolic Cover – Metallic Structure DWG Detail for AutoCAD
Plans_Designs 11501 Drawings · Joined December 2016 Drawings by Plans_Designs 11501 Drawings Plant – Details of metallic structure Drawing labels, details, and other text information extracted from the CAD file […]

Industrial Nave With Cover Two Leans And Detail Of Bridge Crane DWG Detail for AutoCAD
Plans_Designs 11501 Drawings · Joined December 2016 Drawings by Plans_Designs 11501 Drawings Industrial nave – Foundation – Anchorage of columns – Bridge crane Drawing labels, details, and other text information […]

Structure Of Parabolic Metallic Cover DWG Detail for AutoCAD
Plans_Designs 11501 Drawings · Joined December 2016 Drawings by Plans_Designs 11501 Drawings Details of metallic cover for industry Drawing labels, details, and other text information extracted from the CAD file […]

Nave With Metallic Structure – Parabolic Cover DWG Detail for AutoCAD
Plans_Designs 11501 Drawings · Joined December 2016 Drawings by Plans_Designs 11501 Drawings Nave with metallic structure – Details Drawing labels, details, and other text information extracted from the CAD file […]
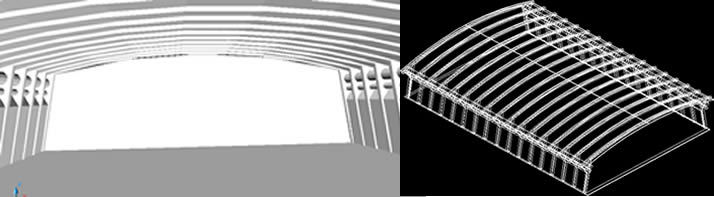
Exhibition Pavilion 3D DWG Model for AutoCAD
Plans_Designs 11501 Drawings · Joined December 2016 Drawings by Plans_Designs 11501 Drawings Exhibition pavilion in 3D

Parabolic Metallic Structure(L=27m,B=33m) DWG Detail for AutoCAD
Plans_Designs 11501 Drawings · Joined December 2016 Drawings by Plans_Designs 11501 Drawings Parabolic metallic cover (L=27mb=33m) Details Drawing labels, details, and other text information extracted from the CAD file (Translated […]

Bracket With Beam Rail Of Bridge Crane DWG Block for AutoCAD
Plans_Designs 11501 Drawings · Joined December 2016 Drawings by Plans_Designs 11501 Drawings Bracket for beam rail of bridge crane with beam rail
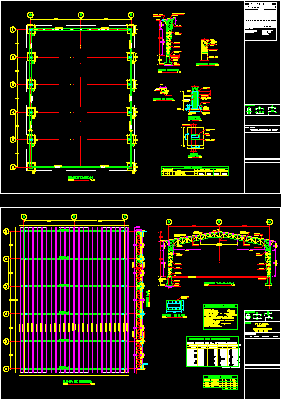
Cover Of Metalic Structure DWG Detail for AutoCAD
Plans_Designs 11501 Drawings · Joined December 2016 Drawings by Plans_Designs 11501 Drawings Cover with metallic structur’,Galvanized roof,piazzas with profiles,foundation plant, constructive details Drawing labels, details, and other text information extracted […]