
Plans_Designs
Drawings by Plans_Designs
11501 Drawings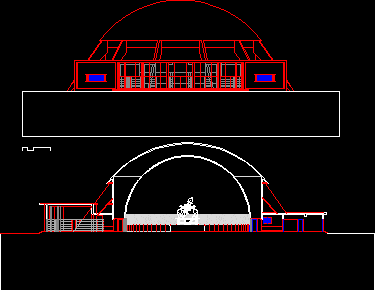
Humboldt Planetarium DWG Block for AutoCAD
Plans_Designs 11501 Drawings · Joined December 2016 Drawings by Plans_Designs 11501 Drawings Parcelling DWG Block for AutoCAD FREE Plans_Designs 11501 Drawings · Joined December 2016 Drawings by Plans_Designs 11501 Drawings lotizar Drawing labels, details, and other text information extracted from the CAD file (Translated from Spanish): observation :, […] Free – Add to Cart Checkout Added to […]
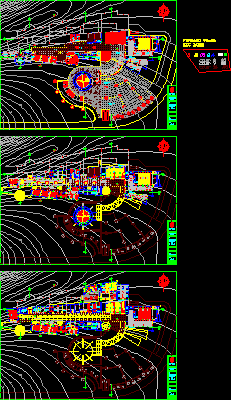
Observatory DWG Block for AutoCAD
Plans_Designs 11501 Drawings · Joined December 2016 Drawings by Plans_Designs 11501 Drawings Observatory and Investigation center in Nazca – Peru Drawing labels, details, and other text information extracted from the […]

Observatory DWG Plan for AutoCAD
Plans_Designs 11501 Drawings · Joined December 2016 Drawings by Plans_Designs 11501 Drawings Planetary astronomy observatory designed to mountainous terrain like Cachi; Salta; Argentina; both plan resolved in court. Drawing labels, […]

Global Viewpoint DWG Full Project for AutoCAD
Plans_Designs 11501 Drawings · Joined December 2016 Drawings by Plans_Designs 11501 Drawings Project vieupoint sloping – with plants – Sections – Axes of composition Drawing labels, details, and other text […]

Bank In Chimbote DWG Block for AutoCAD
Plans_Designs 11501 Drawings · Joined December 2016 Drawings by Plans_Designs 11501 Drawings Agency in Chimbote from Financjal Institution Drawing labels, details, and other text information extracted from the CAD file […]
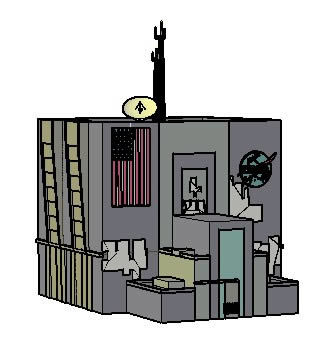
Nasa Building 3D DWG Model for AutoCAD
Plans_Designs 11501 Drawings · Joined December 2016 Drawings by Plans_Designs 11501 Drawings Assembling Building 3d NASA, located in Cape Canaveral, Florida Drawing labels, details, and other text information extracted from […]

Telescopes DWG Block for AutoCAD
Plans_Designs 11501 Drawings · Joined December 2016 Drawings by Plans_Designs 11501 Drawings Telescopes – Views

Flood Observatory DWG Section for AutoCAD
Plans_Designs 11501 Drawings · Joined December 2016 Drawings by Plans_Designs 11501 Drawings Flood observatory – Plants – Sections – Views Drawing labels, details, and other text information extracted from the […]

Planetarium Project DWG Full Project for AutoCAD
Plans_Designs 11501 Drawings · Joined December 2016 Drawings by Plans_Designs 11501 Drawings planetarium -the file is contain all the project(plan and elevation and section)
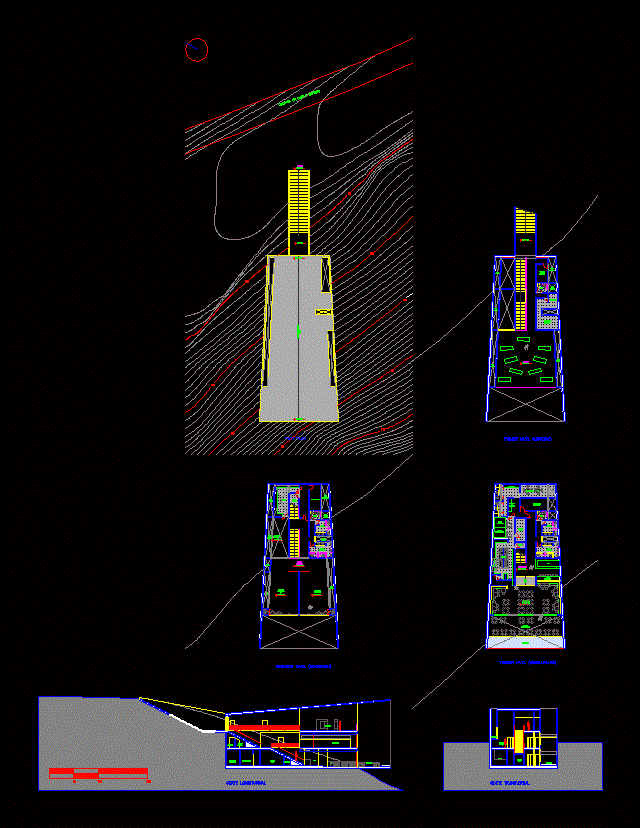
Parador In The Solar Morro DWG Full Project for AutoCAD
Plans_Designs 11501 Drawings · Joined December 2016 Drawings by Plans_Designs 11501 Drawings Parador in the Morro Solar. It IS PART OF THE IDEA OF THE SEA APPROACH TO FEEL PART […]

Planetarium DWG Full Project for AutoCAD
Plans_Designs 11501 Drawings · Joined December 2016 Drawings by Plans_Designs 11501 Drawings Plant architecture that integrates the projection room with a capacity for 250 people in the showroom that shows […]

Planetarium DWG Block for AutoCAD
Plans_Designs 11501 Drawings · Joined December 2016 Drawings by Plans_Designs 11501 Drawings Planetarium in Bucharest Drawing labels, details, and other text information extracted from the CAD file (Translated from Portuguese): […]

Art Gallery DWG Block for AutoCAD
Plans_Designs 11501 Drawings · Joined December 2016 Drawings by Plans_Designs 11501 Drawings A puzzle concept gallery Drawing labels, details, and other text information extracted from the CAD file: cafeteria, jublee […]
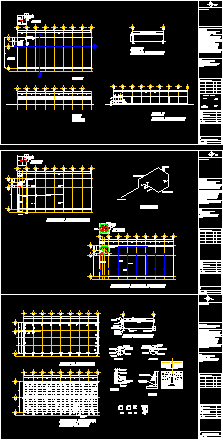
Nave DWG Full Project for AutoCAD
Plans_Designs 11501 Drawings · Joined December 2016 Drawings by Plans_Designs 11501 Drawings Executive project of nave in service stations Drawing labels, details, and other text information extracted from the CAD […]
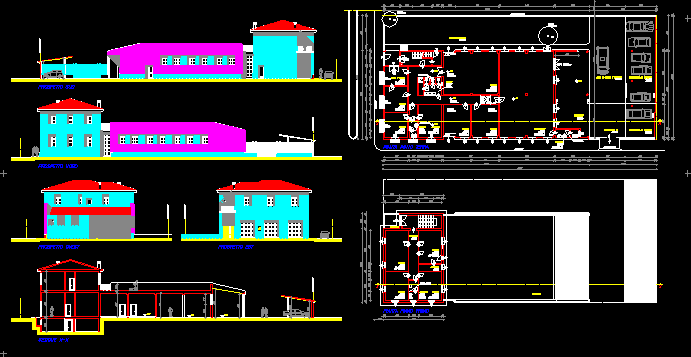
Building For Offices And Industry DWG Block for AutoCAD
Plans_Designs 11501 Drawings · Joined December 2016 Drawings by Plans_Designs 11501 Drawings Building for industry and offices – Plant – Views

Metallic Structure Mon-Ten DWG Section for AutoCAD
Plans_Designs 11501 Drawings · Joined December 2016 Drawings by Plans_Designs 11501 Drawings Metallic structure of Mon-Ten- 15m maximum.Details foundation -Plants – Section Drawing labels, details, and other text information extracted […]