
Plans_Designs
Drawings by Plans_Designs
11501 Drawings
Utilitarian Building DWG Block for AutoCAD
Plans_Designs 11501 Drawings · Joined December 2016 Drawings by Plans_Designs 11501 Drawings Parking DWG Detail for AutoCAD PREMIUM$3.87 Plans_Designs 11501 Drawings · Joined December 2016 Drawings by Plans_Designs 11501 Drawings PLANTS – DETAILS – LADDER – STRUCTURE GRAL Drawing labels, details, and other text information extracted from the […] or $3.87 – Add to Cart Checkout Added […]

Beer Factory DWG Section for AutoCAD
Plans_Designs 11501 Drawings · Joined December 2016 Drawings by Plans_Designs 11501 Drawings Beer Factory – Plants – Sections – Details Drawing labels, details, and other text information extracted from the […]

Utilitarian Building DWG Section for AutoCAD
Plans_Designs 11501 Drawings · Joined December 2016 Drawings by Plans_Designs 11501 Drawings Utilitarian Building- Plants – Sections – Elevations Drawing labels, details, and other text information extracted from the CAD […]
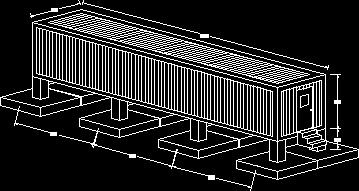
Container DWG Block for AutoCAD
Plans_Designs 11501 Drawings · Joined December 2016 Drawings by Plans_Designs 11501 Drawings Container – View Drawing labels, details, and other text information extracted from the CAD file (Translated from Spanish): […]

Utilitarian Building DWG Section for AutoCAD
Plans_Designs 11501 Drawings · Joined December 2016 Drawings by Plans_Designs 11501 Drawings Utilitarian Building – Plants – Sections – Elevations Drawing labels, details, and other text information extracted from the […]

Industrial Warehouse With Administrative Offices DWG Block for AutoCAD
Plans_Designs 11501 Drawings · Joined December 2016 Drawings by Plans_Designs 11501 Drawings Structural foundations in flood areas at San Luis State Potosi – Mexico Drawing labels, details, and other text […]

Covers Arck DWG Detail for AutoCAD
Plans_Designs 11501 Drawings · Joined December 2016 Drawings by Plans_Designs 11501 Drawings Structures covered light metallics for multipurpose fields – Details Drawing labels, details, and other text information extracted from […]

Factory -Structural Details DWG Detail for AutoCAD
Plans_Designs 11501 Drawings · Joined December 2016 Drawings by Plans_Designs 11501 Drawings STRUCTURAL DETAILS IN FACTORY , FOUNDATION, CASTLES ,COLUMNS CONCRETE BRACKETS , SUBGRADE CHAIN , AND COVER WITH METALLIC […]
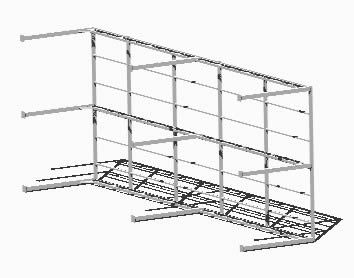
Cellar Structure 3D DWG Model for AutoCAD
Plans_Designs 11501 Drawings · Joined December 2016 Drawings by Plans_Designs 11501 Drawings Second floor calculate for storage in 3D

Shed For Bleachers DWG Detail for AutoCAD
Plans_Designs 11501 Drawings · Joined December 2016 Drawings by Plans_Designs 11501 Drawings Shed for bleachers – Several details – Isometric view Drawing labels, details, and other text information extracted from […]
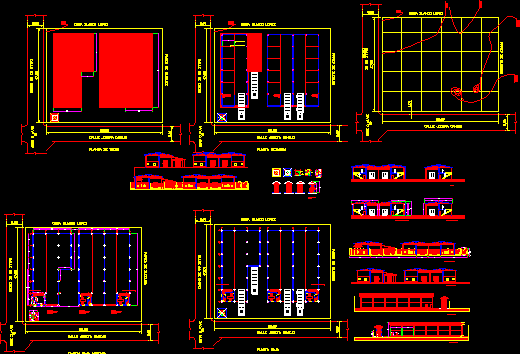
Project 3 Barns DWG Full Project for AutoCAD
Plans_Designs 11501 Drawings · Joined December 2016 Drawings by Plans_Designs 11501 Drawings Three barns with trucks’ access – Plants – Views – Sections Drawing labels, details, and other text information […]

3 Barns DWG Full Project for AutoCAD
Plans_Designs 11501 Drawings · Joined December 2016 Drawings by Plans_Designs 11501 Drawings Architectonic project of three barns in terrain of 3.000m2 Drawing labels, details, and other text information extracted from […]
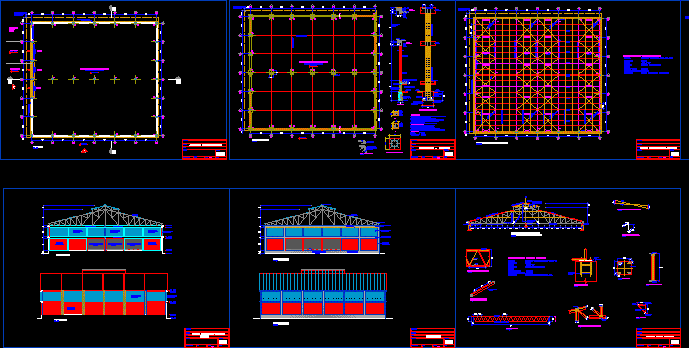
Metallic Structure Store DWG Detail for AutoCAD
Plans_Designs 11501 Drawings · Joined December 2016 Drawings by Plans_Designs 11501 Drawings Metallic structure for any manufacturing – Details Drawing labels, details, and other text information extracted from the CAD […]
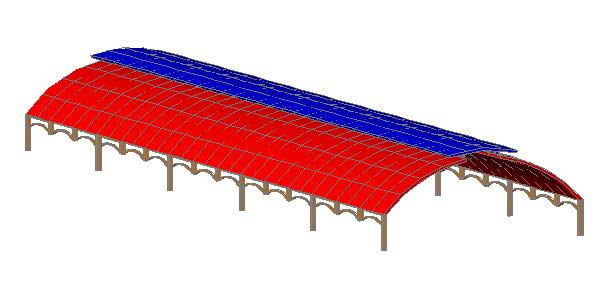
Shed 3D DWG Model for AutoCAD
Plans_Designs 11501 Drawings · Joined December 2016 Drawings by Plans_Designs 11501 Drawings Shed in 3d
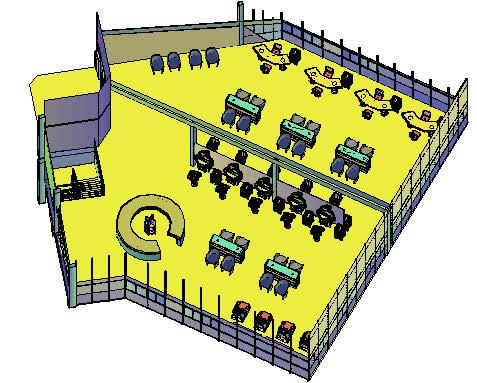
Beauty Salon 3D DWG Full Project for AutoCAD
Plans_Designs 11501 Drawings · Joined December 2016 Drawings by Plans_Designs 11501 Drawings Project beauty salon for comercial store in 3d
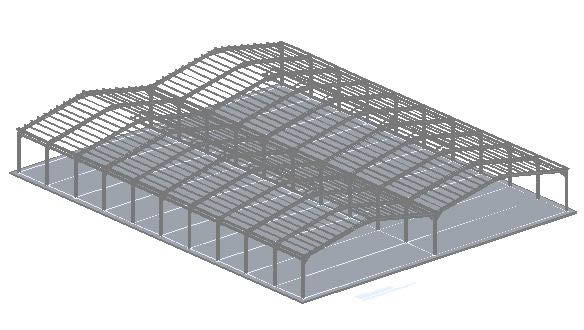
Storehouse Structure 3D DWG Model for AutoCAD
Plans_Designs 11501 Drawings · Joined December 2016 Drawings by Plans_Designs 11501 Drawings Storehouse structure in 3D Raw text data extracted from CAD file: