
Plans_Designs
Drawings by Plans_Designs
11501 Drawings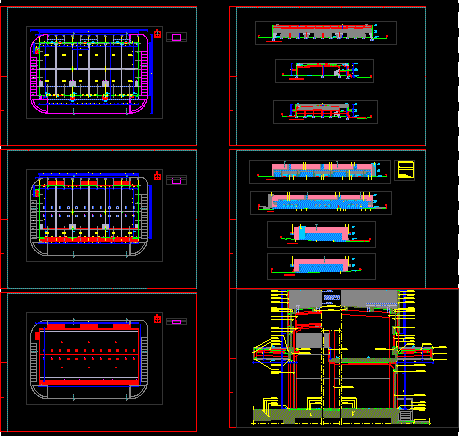
Pavilion – Exhibit DWG Full Project for AutoCAD
Plans_Designs 11501 Drawings · Joined December 2016 Drawings by Plans_Designs 11501 Drawings Public Parking Structures 3D DWG Plan for AutoCAD PREMIUM$3.87 Plans_Designs 11501 Drawings · Joined December 2016 Drawings by Plans_Designs 11501 Drawings PUBLIC PARKING WITH SEVERAL PLANS Drawing labels, details, and other text information extracted from the CAD file: google […] or $3.87 – Add to […]
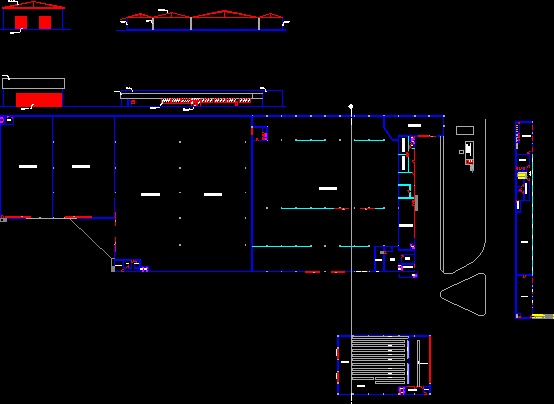
Proposed Architecture Of A Barn DWG Block for AutoCAD
Plans_Designs 11501 Drawings · Joined December 2016 Drawings by Plans_Designs 11501 Drawings Ground floor of a warehouse factory Drawing labels, details, and other text information extracted from the CAD file […]
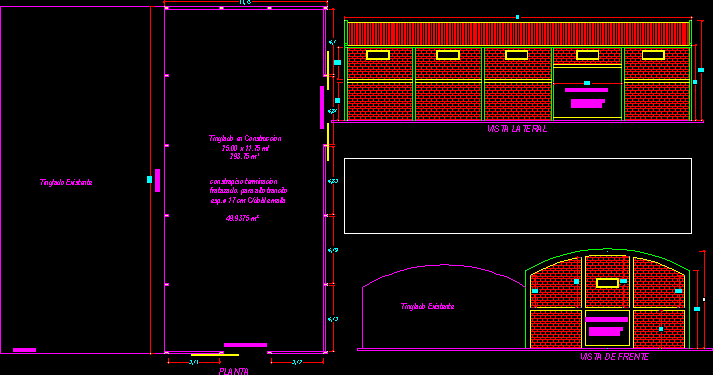
House Siding DWG Detail for AutoCAD
Plans_Designs 11501 Drawings · Joined December 2016 Drawings by Plans_Designs 11501 Drawings Detail with measurements of a siding Drawing labels, details, and other text information extracted from the CAD file […]

Store DWG Block for AutoCAD
Plans_Designs 11501 Drawings · Joined December 2016 Drawings by Plans_Designs 11501 Drawings warehouse for mining equipment Drawing labels, details, and other text information extracted from the CAD file (Translated from […]

Corralon DWG Block for AutoCAD
Plans_Designs 11501 Drawings · Joined December 2016 Drawings by Plans_Designs 11501 Drawings Yard of materials with access and egress of trucks, collection of materials and area health care to the […]
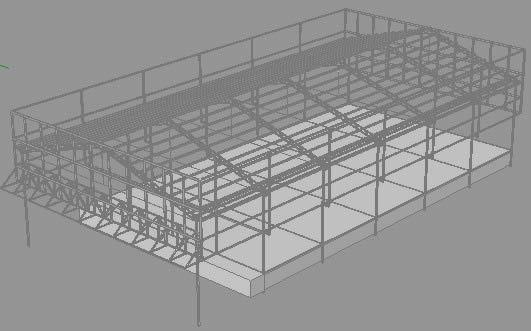
Metal Shed DWG Block for AutoCAD
Plans_Designs 11501 Drawings · Joined December 2016 Drawings by Plans_Designs 11501 Drawings ESRUCTURA SHED

Storehouse – Municipal Level – Esteban Echeverria DWG Block for AutoCAD
Plans_Designs 11501 Drawings · Joined December 2016 Drawings by Plans_Designs 11501 Drawings Plano City (with the latest regulations) of warehouse for commercial use in the game of Esteban Echeverria – […]
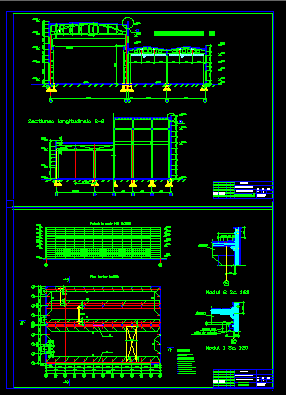
Building Industry DWG Block for AutoCAD
Plans_Designs 11501 Drawings · Joined December 2016 Drawings by Plans_Designs 11501 Drawings Planta industrial building type Drawing labels, details, and other text information extracted from the CAD file (Translated from […]

Warehouse DWG Block for AutoCAD
Plans_Designs 11501 Drawings · Joined December 2016 Drawings by Plans_Designs 11501 Drawings Architectural and engineering drawings of a warehouse in Chile. Drawing labels, details, and other text information extracted from […]

Storehouse 3D DWG Model for AutoCAD
Plans_Designs 11501 Drawings · Joined December 2016 Drawings by Plans_Designs 11501 Drawings Storehouse of brick and tin roof water to 2 Drawing labels, details, and other text information extracted from […]
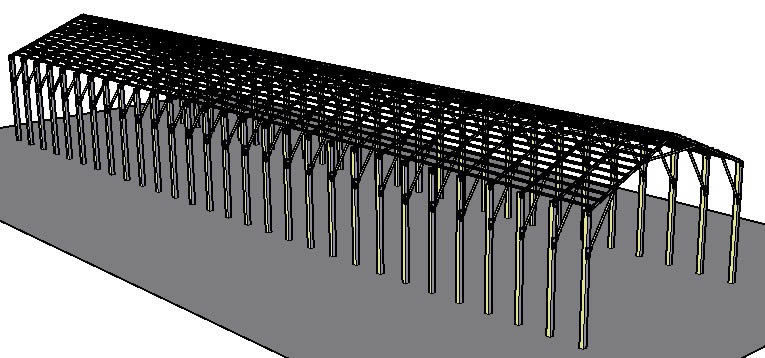
Structures DWG Block for AutoCAD
Plans_Designs 11501 Drawings · Joined December 2016 Drawings by Plans_Designs 11501 Drawings Complete structure of a lobby. Drawing labels, details, and other text information extracted from the CAD file: tile […]
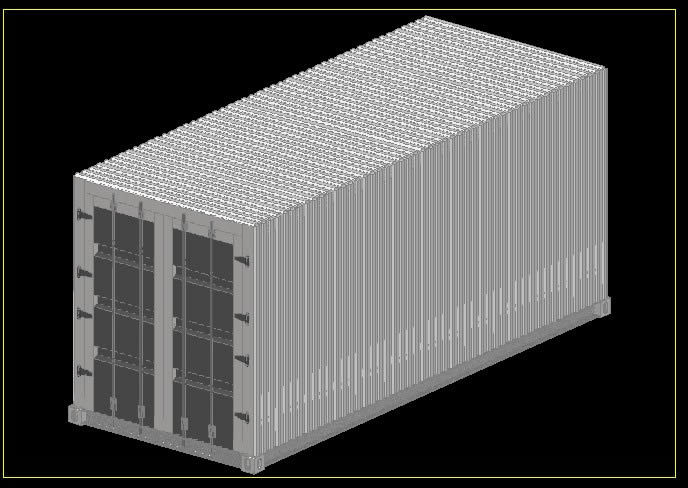
Container 20 Feet 3D DWG Model for AutoCAD
Plans_Designs 11501 Drawings · Joined December 2016 Drawings by Plans_Designs 11501 Drawings Container 20 Feet 3D. Drawing labels, details, and other text information extracted from the CAD file: part, pos., […]

Round Metal Roof Structure DWG Model for AutoCAD
Plans_Designs 11501 Drawings · Joined December 2016 Drawings by Plans_Designs 11501 Drawings Model of a round metal structure for covering a storage includes drawings with the dimensions of the land […]

Structural Mechanics Workshop Metal Shed DWG Block for AutoCAD
Plans_Designs 11501 Drawings · Joined December 2016 Drawings by Plans_Designs 11501 Drawings metal shed Structural Mechanics Drawing labels, details, and other text information extracted from the CAD file (Translated from […]
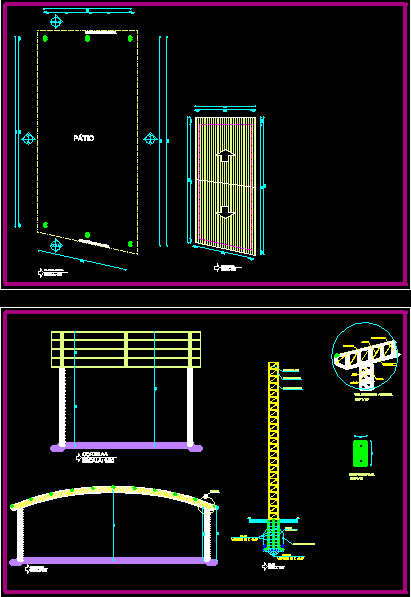
Coverage Galpn Metal Office DWG Block for AutoCAD
Plans_Designs 11501 Drawings · Joined December 2016 Drawings by Plans_Designs 11501 Drawings Office Coverage Galpon metal. Drawing labels, details, and other text information extracted from the CAD file (Translated from […]

Galpon 2000m2 DWG Block for AutoCAD
Plans_Designs 11501 Drawings · Joined December 2016 Drawings by Plans_Designs 11501 Drawings Ship of two barns with a total area of 2000 m2.. Drawing labels, details, and other text information […]