
Plans_Designs
Drawings by Plans_Designs
11501 Drawings
Storing Room DWG Block for AutoCAD
Plans_Designs 11501 Drawings · Joined December 2016 Drawings by Plans_Designs 11501 Drawings 3 Types Of Parking DWG Block for AutoCAD PREMIUM$3.87 Plans_Designs 11501 Drawings · Joined December 2016 Drawings by Plans_Designs 11501 Drawings 3 types of parking Drawing labels, details, and other text information extracted from the CAD file: control, park […] or $3.87 – Add to […]

Barn Structure 3D DWG Model for AutoCAD
Plans_Designs 11501 Drawings · Joined December 2016 Drawings by Plans_Designs 11501 Drawings Metallic structure of barn with 2 wings of 2.000m2 . in 3D Drawing labels, details, and other text […]

Electrical Room DWG Block for AutoCAD
Plans_Designs 11501 Drawings · Joined December 2016 Drawings by Plans_Designs 11501 Drawings Description of electrical room at Soboce Drawing labels, details, and other text information extracted from the CAD file […]
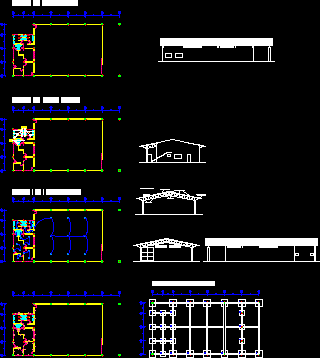
Food Storage Warehouse, 5 M High DWG Block for AutoCAD
Plans_Designs 11501 Drawings · Joined December 2016 Drawings by Plans_Designs 11501 Drawings Foods deposit with height 5 m Drawing labels, details, and other text information extracted from the CAD file […]

Barn DWG Detail for AutoCAD
Plans_Designs 11501 Drawings · Joined December 2016 Drawings by Plans_Designs 11501 Drawings Brn loft – Plants – Details Drawing labels, details, and other text information extracted from the CAD file […]

Multiple Store House DWG Block for AutoCAD
Plans_Designs 11501 Drawings · Joined December 2016 Drawings by Plans_Designs 11501 Drawings Multiple store houe for fish production company – Drawing in plant with areas of : deposit,office ,nursery ,conference […]
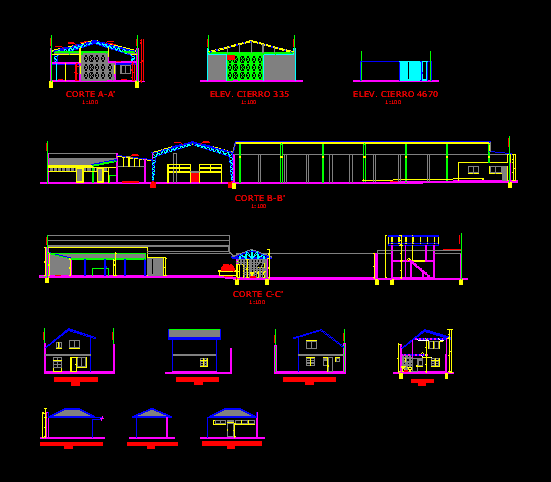
Storehouse – Plant DWG Section for AutoCAD
Plans_Designs 11501 Drawings · Joined December 2016 Drawings by Plans_Designs 11501 Drawings Storehouse planimetry – Sections – Elevations – Coalition lots Drawing labels, details, and other text information extracted from […]

Storehouse DWG Section for AutoCAD
Plans_Designs 11501 Drawings · Joined December 2016 Drawings by Plans_Designs 11501 Drawings Storehouse used like machine shope – Plants – Sections – Elevations Drawing labels, details, and other text information […]
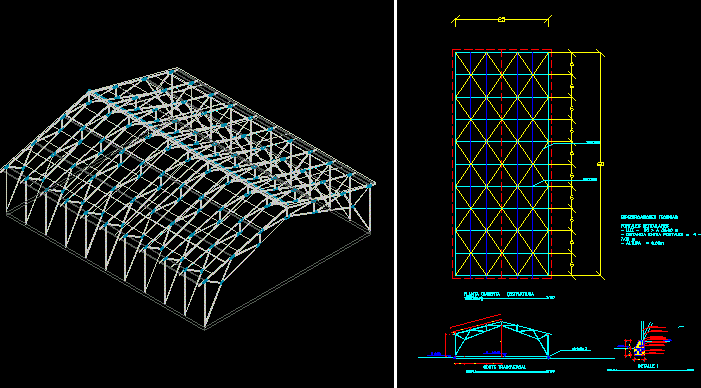
Warehouse 3D DWG Model for AutoCAD
Plans_Designs 11501 Drawings · Joined December 2016 Drawings by Plans_Designs 11501 Drawings Warehouse and technical specifications 3D Drawing labels, details, and other text information extracted from the CAD file (Translated […]

Industrial Shed – Details Metalic Cover Structure DWG Detail for AutoCAD
Plans_Designs 11501 Drawings · Joined December 2016 Drawings by Plans_Designs 11501 Drawings Structural detail shed covered for industry – Detail light slab with supporting grid to plate Novalosa – Guayaquil […]

Warehouse DWG Block for AutoCAD
Plans_Designs 11501 Drawings · Joined December 2016 Drawings by Plans_Designs 11501 Drawings Design of galpon – Views – plant Drawing labels, details, and other text information extracted from the CAD […]

Machine Room, Equipment Housing DWG Block for AutoCAD
Plans_Designs 11501 Drawings · Joined December 2016 Drawings by Plans_Designs 11501 Drawings house equipment of machines support to machine Area Drawing labels, details, and other text information extracted from the […]
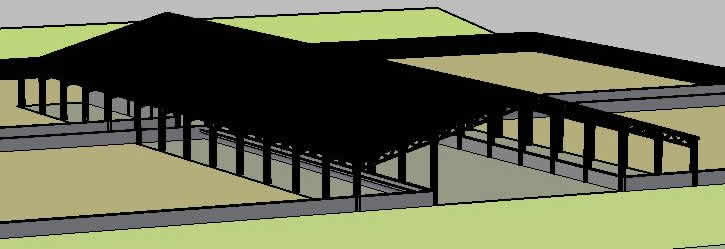
Viteleiro – Warehouse 3D DWG Model for AutoCAD
Plans_Designs 11501 Drawings · Joined December 2016 Drawings by Plans_Designs 11501 Drawings 3D Viteleiro – Ware house
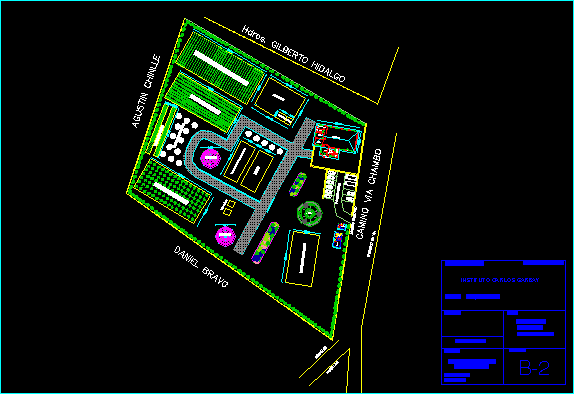
Agricultural Farm DWG Block for AutoCAD
Plans_Designs 11501 Drawings · Joined December 2016 Drawings by Plans_Designs 11501 Drawings Contine work of a farm where basic facilities are in place for a sustainable farm, parking area, landscaping, […]
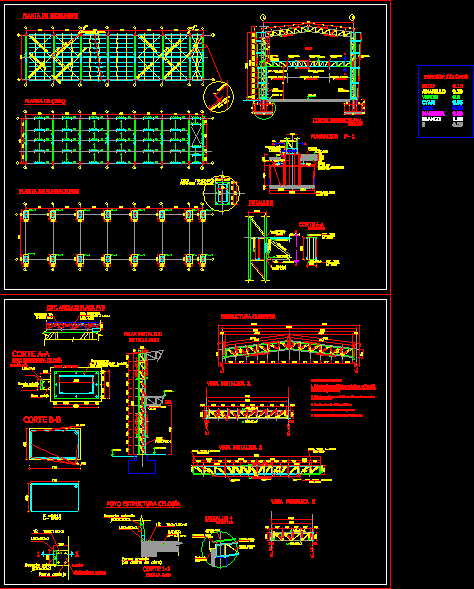
Metal Shed 2 Floors DWG Detail for AutoCAD
Plans_Designs 11501 Drawings · Joined December 2016 Drawings by Plans_Designs 11501 Drawings Hangar, metal shed, construction details Drawing labels, details, and other text information extracted from the CAD file (Translated […]

Metal Shed Warehouse DWG Block for AutoCAD
Plans_Designs 11501 Drawings · Joined December 2016 Drawings by Plans_Designs 11501 Drawings ARCHITECTURE metal shed Drawing labels, details, and other text information extracted from the CAD file (Translated from Spanish): […]