
Plans_Designs
Drawings by Plans_Designs
11501 Drawings
Shed 3D DWG Model for AutoCAD
Plans_Designs 11501 Drawings · Joined December 2016 Drawings by Plans_Designs 11501 Drawings Shed Plane DWG Detail for AutoCAD PREMIUM$3.87 Plans_Designs 11501 Drawings · Joined December 2016 Drawings by Plans_Designs 11501 Drawings Isometric view and structural details of steel and concrete from shed to parking Drawing labels, details, and other […] or $3.87 – Add to Cart Checkout […]

Sheds Type DWG Block for AutoCAD
Plans_Designs 11501 Drawings · Joined December 2016 Drawings by Plans_Designs 11501 Drawings 6 sheds that were executed in Cochabamba, Bolivia The main differences lie in the service corridor that has […]

Metal Barn Structure DWG Plan for AutoCAD
Plans_Designs 11501 Drawings · Joined December 2016 Drawings by Plans_Designs 11501 Drawings Complete plans (are 4 planes) metal structures in a shop,. Including foundations and roof and details Drawing labels, […]
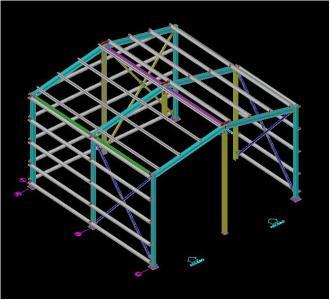
Shed – 3d Structure Ation Of Materials Such As Oil, Oils, Etc 3D DWG Model for AutoCAD
Plans_Designs 11501 Drawings · Joined December 2016 Drawings by Plans_Designs 11501 Drawings Warehouse of chemical waste for the segregation of materials as oil , oils , etc Raw text data […]

Industrial Warehouse DWG Full Project for AutoCAD
Plans_Designs 11501 Drawings · Joined December 2016 Drawings by Plans_Designs 11501 Drawings PROJECT ARCHITECTURE OF A BARN ON TWO LEVELS, IN STOCK PLANS PLANTS ARE PRESENTED; CORTES Drawing labels, details, […]

Warehouse DWG Block for AutoCAD
Plans_Designs 11501 Drawings · Joined December 2016 Drawings by Plans_Designs 11501 Drawings architecture of a warehouse with two rooms: a dining room and an area for storage Drawing labels, details, […]

Roofing DWG Elevation for AutoCAD
Plans_Designs 11501 Drawings · Joined December 2016 Drawings by Plans_Designs 11501 Drawings ROOF OF COURT IN A SCHOOL IN THE CITY OF SANTA MARIA HIGH OF BENITO JUAREZ Tlacotepec ARCHITECTURAL […]

16x20m Steel Shed DWG: Foundation, Porticos, and Roof Details
Plans_Designs 11501 Drawings · Joined December 2016 Drawings by Plans_Designs 11501 Drawings Structural DWG for a 16.00m x 20.00m gabled metal frame shed (Almacén de Implementos). The file includes a […]

Shed Storage DWG Section for AutoCAD
Plans_Designs 11501 Drawings · Joined December 2016 Drawings by Plans_Designs 11501 Drawings Shed Storage Administration Module. Sections and elevations of the olive processing shed . Drawing labels, details, and other […]

Draft Charging Station DWG Detail for AutoCAD
Plans_Designs 11501 Drawings · Joined December 2016 Drawings by Plans_Designs 11501 Drawings Draft Charging Station contains plant; cimentacion; cuts; facade; details Drawing labels, details, and other text information extracted from […]

Parabolic Arc 3D DWG Model for AutoCAD
Plans_Designs 11501 Drawings · Joined December 2016 Drawings by Plans_Designs 11501 Drawings mETAL PARABOLIC ARC 3D Drawing labels, details, and other text information extracted from the CAD file (Translated from […]

Shed DWG Full Project for AutoCAD
Plans_Designs 11501 Drawings · Joined December 2016 Drawings by Plans_Designs 11501 Drawings Project a barn; courts; view; plant Drawing labels, details, and other text information extracted from the CAD file […]

Factory Structral Details DWG Detail for AutoCAD
Plans_Designs 11501 Drawings · Joined December 2016 Drawings by Plans_Designs 11501 Drawings Factory structral details Drawing labels, details, and other text information extracted from the CAD file (Translated from Turkish): […]
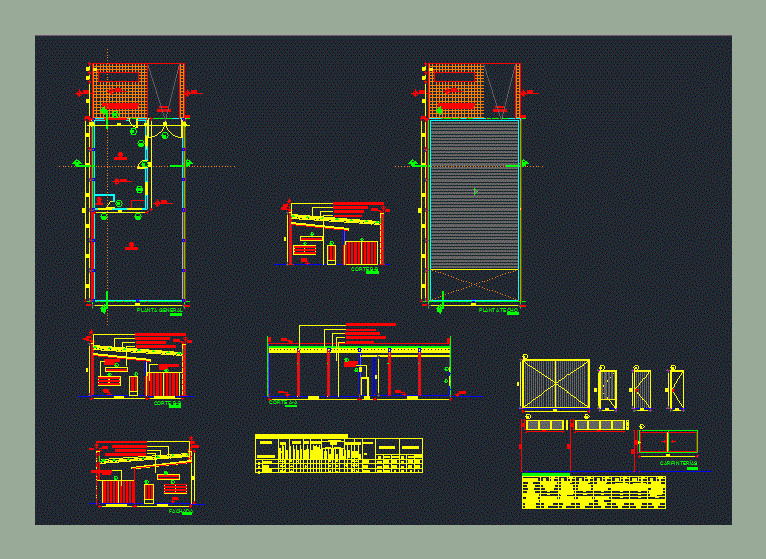
Barn – Deposit DWG Block for AutoCAD
Plans_Designs 11501 Drawings · Joined December 2016 Drawings by Plans_Designs 11501 Drawings Barn with metal roof lattice structure. Plants – Cortes – Views Drawing labels, details, and other text information […]

Structural Metal Truss Plans DWG Full Project for AutoCAD
Plans_Designs 11501 Drawings · Joined December 2016 Drawings by Plans_Designs 11501 Drawings Contains structural drawings; binding and foundation details; iron and sheet metal sections of a truss.DETAILED PROJECT with dimensions […]

Shed DWG Block for AutoCAD
Plans_Designs 11501 Drawings · Joined December 2016 Drawings by Plans_Designs 11501 Drawings Structure of a barn with their foundations and unions with diagonal trusses. Volumetry Drawing labels, details, and other […]