
Plans_Designs
Drawings by Plans_Designs
11501 Drawings
Industrial Shed Of Metal Structure DWG Block for AutoCAD
Plans_Designs 11501 Drawings · Joined December 2016 Drawings by Plans_Designs 11501 Drawings Plano Parking DWG Block for AutoCAD PREMIUM$3.87 Plans_Designs 11501 Drawings · Joined December 2016 Drawings by Plans_Designs 11501 Drawings subterrraneo courts and parking planes shown; and common areas Drawing labels, details, and other text information extracted from […] or $3.87 – Add to Cart Checkout […]

Map Galpon 3D DWG Model for AutoCAD
Plans_Designs 11501 Drawings · Joined December 2016 Drawings by Plans_Designs 11501 Drawings MAP barn in 3D Drawing labels, details, and other text information extracted from the CAD file (Translated from […]
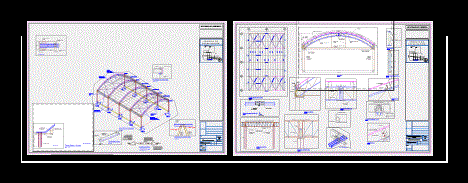
Roofing Multipurpose DWG Detail for AutoCAD
Plans_Designs 11501 Drawings · Joined December 2016 Drawings by Plans_Designs 11501 Drawings Structural design of roofing steel multipurpose; arc-shaped 5000 m2 Floor Architectural Detail Foundations Anchor Court connectors (welding and […]

Metallic Shed DWG Block for AutoCAD
Plans_Designs 11501 Drawings · Joined December 2016 Drawings by Plans_Designs 11501 Drawings Metal shed with profiles C; U Drawing labels, details, and other text information extracted from the CAD file […]

Industrial DWG Detail for AutoCAD
Plans_Designs 11501 Drawings · Joined December 2016 Drawings by Plans_Designs 11501 Drawings PLANT; DETAILS; CUTS IN INDUSTRIAL STRUCTURES Drawing labels, details, and other text information extracted from the CAD file […]

Industrial Building DWG Section for AutoCAD
Plans_Designs 11501 Drawings · Joined December 2016 Drawings by Plans_Designs 11501 Drawings Industrial Building – Plants – Sections Drawing labels, details, and other text information extracted from the CAD file […]

Steel Barn DWG Block for AutoCAD
Plans_Designs 11501 Drawings · Joined December 2016 Drawings by Plans_Designs 11501 Drawings Steel shed; modular Drawing labels, details, and other text information extracted from the CAD file (Translated from Spanish): […]

Metal Barn DWG Block for AutoCAD
Plans_Designs 11501 Drawings · Joined December 2016 Drawings by Plans_Designs 11501 Drawings Metal barn of 62 x 20 meters. – Worksheet in Excel – structural analysis and earthquake engineering. Drawing […]

Workshop – Local Business DWG Block for AutoCAD
Plans_Designs 11501 Drawings · Joined December 2016 Drawings by Plans_Designs 11501 Drawings Regularization of a workshop and local business – Plants – Cortes Drawing labels, details, and other text information […]

Open Store Steel Structure Strengthened DWG Plan for AutoCAD
Plans_Designs 11501 Drawings · Joined December 2016 Drawings by Plans_Designs 11501 Drawings STORE OPEN FOR MINE; ALL STEEL STRUCTURE; It is located in a length of 25 MX 4.50 M […]

Chicken Shed DWG Plan for AutoCAD
Plans_Designs 11501 Drawings · Joined December 2016 Drawings by Plans_Designs 11501 Drawings Structural complete plans for industrial barn – reared chickens, square and rectangular hollow sections; Drawing labels, details, and […]

Guinea Pig Barn To The Jungle DWG Section for AutoCAD
Plans_Designs 11501 Drawings · Joined December 2016 Drawings by Plans_Designs 11501 Drawings Plant – sections – details – dimensions – specifications Drawing labels, details, and other text information extracted from […]
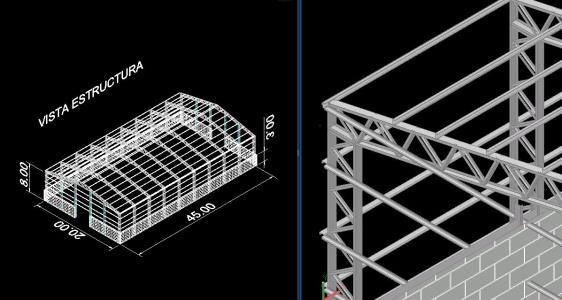
Industrial Shed 3D DWG Model for AutoCAD
Plans_Designs 11501 Drawings · Joined December 2016 Drawings by Plans_Designs 11501 Drawings 3D model – solid modeling – without textures Drawing labels, details, and other text information extracted from the […]

Galpon DWG Block for AutoCAD
Plans_Designs 11501 Drawings · Joined December 2016 Drawings by Plans_Designs 11501 Drawings Galpon cubierta curva cuenta con detalles costructivos; elevaciones y plantas Drawing labels, details, and other text information extracted […]

Arcos Of Industrial Buildings DWG Block for AutoCAD
Plans_Designs 11501 Drawings · Joined December 2016 Drawings by Plans_Designs 11501 Drawings Isometric Drawing labels, details, and other text information extracted from the CAD file (Translated from Spanish): drawn, checked, […]

Industrial Galpon DWG Block for AutoCAD
Plans_Designs 11501 Drawings · Joined December 2016 Drawings by Plans_Designs 11501 Drawings Industrial shed for construction Drawing labels, details, and other text information extracted from the CAD file (Translated from […]