
Plans_Designs
Drawings by Plans_Designs
11501 Drawings
Barn – Metal Structure DWG Block for AutoCAD
Plans_Designs 11501 Drawings · Joined December 2016 Drawings by Plans_Designs 11501 Drawings Garage DWG Block for AutoCAD PREMIUM$3.87 Plans_Designs 11501 Drawings · Joined December 2016 Drawings by Plans_Designs 11501 Drawings Shadow Marquee cantilever, metal and plexiglass cover Drawing labels, details, and other text information extracted from the CAD […] or $3.87 – Add to Cart Checkout Added […]

Sewer Installation Office Building DWG Block for AutoCAD
Plans_Designs 11501 Drawings · Joined December 2016 Drawings by Plans_Designs 11501 Drawings SEWER INSTALLATION OFFICE BUILDING Drawing labels, details, and other text information extracted from the CAD file (Translated from […]

EdifÍCio Multifuncional DWG Block for AutoCAD
Plans_Designs 11501 Drawings · Joined December 2016 Drawings by Plans_Designs 11501 Drawings stores; offices; apartments; lojas; escritorios e apartamentos Drawing labels, details, and other text information extracted from the CAD […]
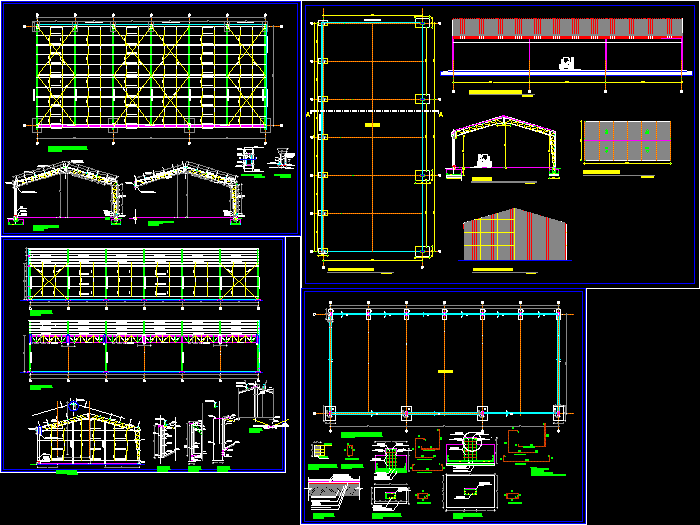
Shed Plan Generic DWG Plan for AutoCAD
Plans_Designs 11501 Drawings · Joined December 2016 Drawings by Plans_Designs 11501 Drawings Dimension drawing to shed 36×15 Single Drawing labels, details, and other text information extracted from the CAD file […]

Apartment Building DWG Block for AutoCAD
Plans_Designs 11501 Drawings · Joined December 2016 Drawings by Plans_Designs 11501 Drawings Apartment Building with basement suite contains a double and a triple with silver type 8 flats Drawing labels, […]

Warehouse, Metal Roof Structure, Design Study DWG Full Project for AutoCAD
Plans_Designs 11501 Drawings · Joined December 2016 Drawings by Plans_Designs 11501 Drawings ARCHITECTURE PROJECT – WAREHOUSE Drawing labels, details, and other text information extracted from the CAD file (Translated from […]
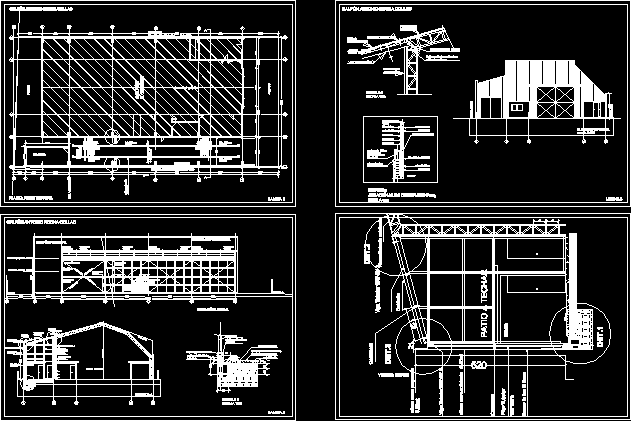
Steel Structure Warehouse DWG Detail for AutoCAD
Plans_Designs 11501 Drawings · Joined December 2016 Drawings by Plans_Designs 11501 Drawings Warehouse metal structure; shows the lateral expansion and construction detail structure Drawing labels, details, and other text information […]
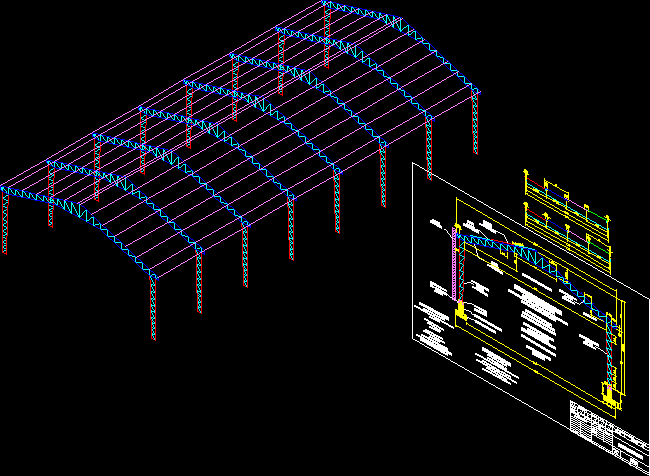
Structure Warehouse DWG Model for AutoCAD
Plans_Designs 11501 Drawings · Joined December 2016 Drawings by Plans_Designs 11501 Drawings Full Model Structure for Industrial Shed Drawing labels, details, and other text information extracted from the CAD file […]

Bodega DWG Elevation for AutoCAD
Plans_Designs 11501 Drawings · Joined December 2016 Drawings by Plans_Designs 11501 Drawings Bodega, flat elevations cuts Drawing labels, details, and other text information extracted from the CAD file (Translated from […]
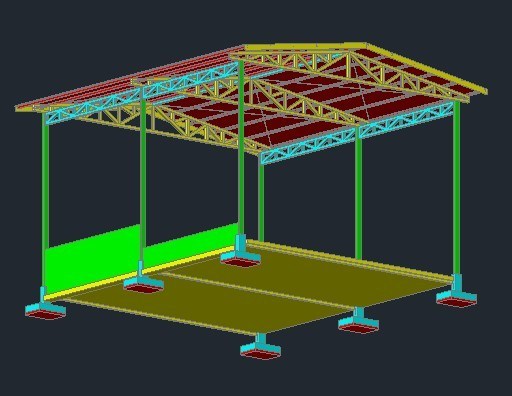
Shed, Steel Structure DWG Block for AutoCAD
Plans_Designs 11501 Drawings · Joined December 2016 Drawings by Plans_Designs 11501 Drawings Galeron in metal structure Drawing labels, details, and other text information extracted from the CAD file (Translated from […]

Shed DWG Section for AutoCAD
Plans_Designs 11501 Drawings · Joined December 2016 Drawings by Plans_Designs 11501 Drawings HAS ARCHITECTURAL PLAN, FACADE, SECTIONS, FOUNDATION AND FACILITIES. Drawing labels, details, and other text information extracted from the […]

Gas Tank DWG Block for AutoCAD
Plans_Designs 11501 Drawings · Joined December 2016 Drawings by Plans_Designs 11501 Drawings Municipal level of a stock of bottled gas. Drawing labels, details, and other text information extracted from the […]

Poultry Farm Pilot Project, Pinapa, Locumba, Peru DWG Full Project for AutoCAD
Plans_Designs 11501 Drawings · Joined December 2016 Drawings by Plans_Designs 11501 Drawings Strengthening and Development Activity in the District Cavícola Locumba – Pilot Farm Sector Piñapa Drawing labels, details, and […]

Cellar DWG Full Project for AutoCAD
Plans_Designs 11501 Drawings · Joined December 2016 Drawings by Plans_Designs 11501 Drawings Bodega; architectural project Drawing labels, details, and other text information extracted from the CAD file (Translated from Spanish): […]

Autocad Peb DWG Detail for AutoCAD
Plans_Designs 11501 Drawings · Joined December 2016 Drawings by Plans_Designs 11501 Drawings details of peb framework. autocad peb Drawing labels, details, and other text information extracted from the CAD file: […]
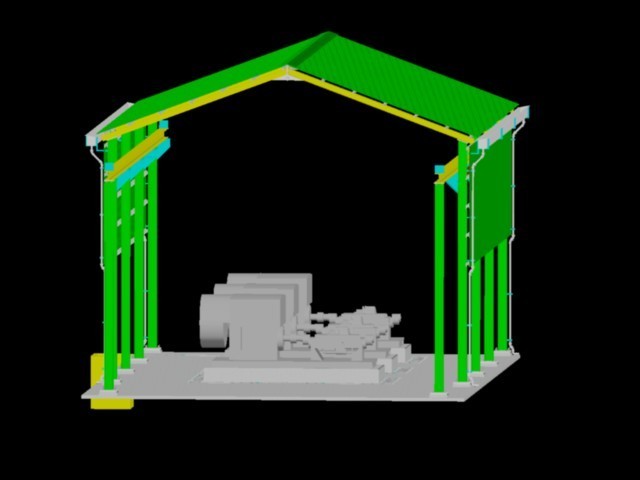
Industrial Shed DWG Block for AutoCAD
Plans_Designs 11501 Drawings · Joined December 2016 Drawings by Plans_Designs 11501 Drawings Warehouse Pumps for Flow Station