
Plans_Designs
Drawings by Plans_Designs
11501 Drawings
Central Workshop DWG Detail for AutoCAD
Plans_Designs 11501 Drawings · Joined December 2016 Drawings by Plans_Designs 11501 Drawings Commercial Parking For Shops, Restaurants, Residences DWG Block for AutoCAD PREMIUM$3.87 Plans_Designs 11501 Drawings · Joined December 2016 Drawings by Plans_Designs 11501 Drawings public parking with shops, restaurants and living spaces Drawing labels, details, and other text information extracted from the […] or […]

Metal Shed – Part 1 DWG Block for AutoCAD
Plans_Designs 11501 Drawings · Joined December 2016 Drawings by Plans_Designs 11501 Drawings Metal shed of 145m2 Drawing labels, details, and other text information extracted from the CAD file (Translated from […]

Retaining Wall DWG Block for AutoCAD
Plans_Designs 11501 Drawings · Joined December 2016 Drawings by Plans_Designs 11501 Drawings Retaining wall type H Drawing labels, details, and other text information extracted from the CAD file (Translated from […]

Pool Structural Masonry DWG Block for AutoCAD
Plans_Designs 11501 Drawings · Joined December 2016 Drawings by Plans_Designs 11501 Drawings Pool Structural Masonry Drawing labels, details, and other text information extracted from the CAD file (Translated from Portuguese): […]

Commercial DWG Block for AutoCAD
Plans_Designs 11501 Drawings · Joined December 2016 Drawings by Plans_Designs 11501 Drawings Comercial, MAGAZINE; store; MARKETING; Commercio, Trade, Commerce, façades Drawing labels, details, and other text information extracted from the […]

Tank Building DWG Block for AutoCAD
Plans_Designs 11501 Drawings · Joined December 2016 Drawings by Plans_Designs 11501 Drawings Tank Building Drawing labels, details, and other text information extracted from the CAD file (Translated from Spanish): slab […]
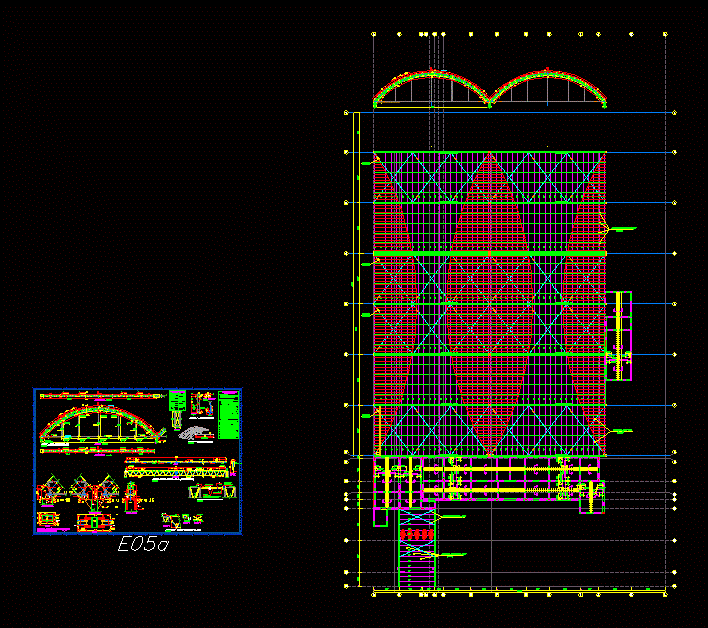
Metal Truss DWG Detail for AutoCAD
Plans_Designs 11501 Drawings · Joined December 2016 Drawings by Plans_Designs 11501 Drawings Ground plane metal roof, structure elevation, detail of metal joist, side elevation, front elevation, detail fixation joists bow […]

Cellar Winery DWG Block for AutoCAD
Plans_Designs 11501 Drawings · Joined December 2016 Drawings by Plans_Designs 11501 Drawings Bodega for multiple use in dry dock, with room sales or administrative offices. Plants – Cortes Drawing labels, […]
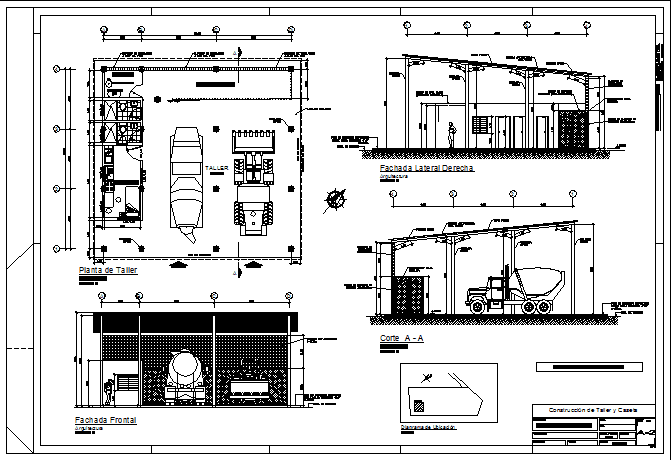
Workshop For Heavy Equipment Maintenance DWG Full Project for AutoCAD
Plans_Designs 11501 Drawings · Joined December 2016 Drawings by Plans_Designs 11501 Drawings Project workshop for maintenance of heavy machinery, plants and architectural views. Drawing labels, details, and other text information […]

Utilitarian Building DWG Block for AutoCAD
Plans_Designs 11501 Drawings · Joined December 2016 Drawings by Plans_Designs 11501 Drawings Small Village – people’s gathering place for social activities Drawing labels, details, and other text information extracted from […]

Camal – Cattle Slaughter For 50 DWG Block for AutoCAD
Plans_Designs 11501 Drawings · Joined December 2016 Drawings by Plans_Designs 11501 Drawings 50 DESIGN FOR THE BENEFIT OF CATTLE DAILY Drawing labels, details, and other text information extracted from the […]

3D Pallet Racking Module DWG – SLP Storage System
Plans_Designs 11501 Drawings · Joined December 2016 Drawings by Plans_Designs 11501 Drawings 3D AutoCAD model of a single pallet racking storage module based on the SLP system. The assembly includes […]
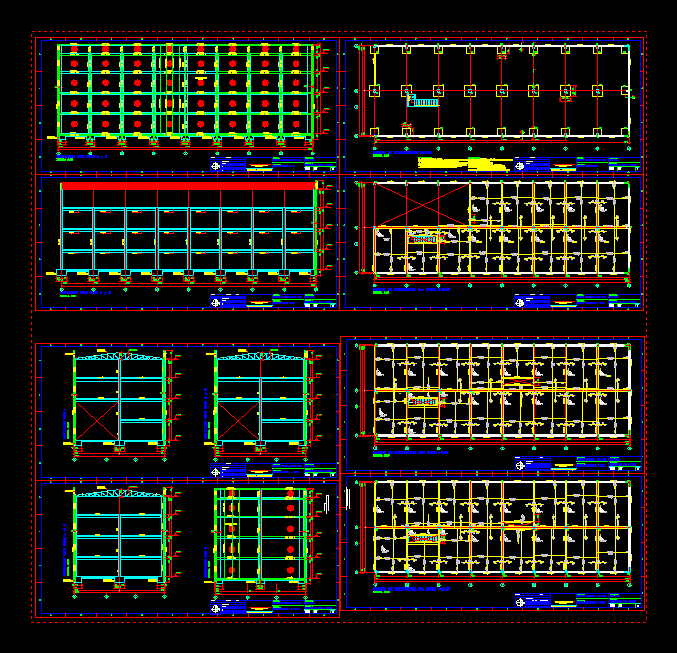
Concrete Barn DWG Block for AutoCAD
Plans_Designs 11501 Drawings · Joined December 2016 Drawings by Plans_Designs 11501 Drawings 4 concrete barn floors Drawing labels, details, and other text information extracted from the CAD file (Translated from […]
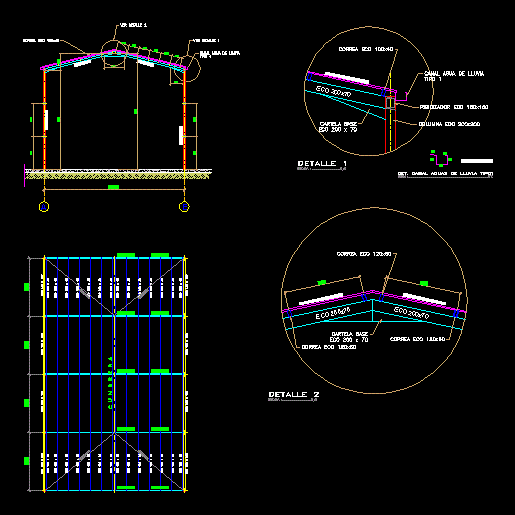
Wireframe Barn DWG Detail for AutoCAD
Plans_Designs 11501 Drawings · Joined December 2016 Drawings by Plans_Designs 11501 Drawings Portico bounded; joist plant, ridge and eave detail Drawing labels, details, and other text information extracted from the […]

Electric Inst Barn And Surveillance DWG Block for AutoCAD
Plans_Designs 11501 Drawings · Joined December 2016 Drawings by Plans_Designs 11501 Drawings electrical installation and monitoring of barn, plant lighting and outlets Drawing labels, details, and other text information extracted […]

Plano Trusses DWG Block for AutoCAD
Plans_Designs 11501 Drawings · Joined December 2016 Drawings by Plans_Designs 11501 Drawings DESIGN COMPLETE WITH ROOF MUNICIPAL AGENCY metal trusses Drawing labels, details, and other text information extracted from the […]