
Plans_Designs
Drawings by Plans_Designs
11501 Drawings
Working Locally Plano DWG Block for AutoCAD
Plans_Designs 11501 Drawings · Joined December 2016 Drawings by Plans_Designs 11501 Drawings Car Parking DWG Block for AutoCAD PREMIUM$3.87 Plans_Designs 11501 Drawings · Joined December 2016 Drawings by Plans_Designs 11501 Drawings General plane of car parking Drawing labels, details, and other text information extracted from the CAD file (Translated […] or $3.87 – Add to Cart Checkout […]
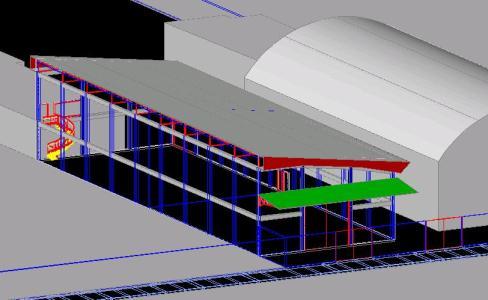
Armed 3D DWG Detail for AutoCAD
Plans_Designs 11501 Drawings · Joined December 2016 Drawings by Plans_Designs 11501 Drawings Edificacion Shed Storage Shed A high detail 3D 3d Drawing labels, details, and other text information extracted from […]
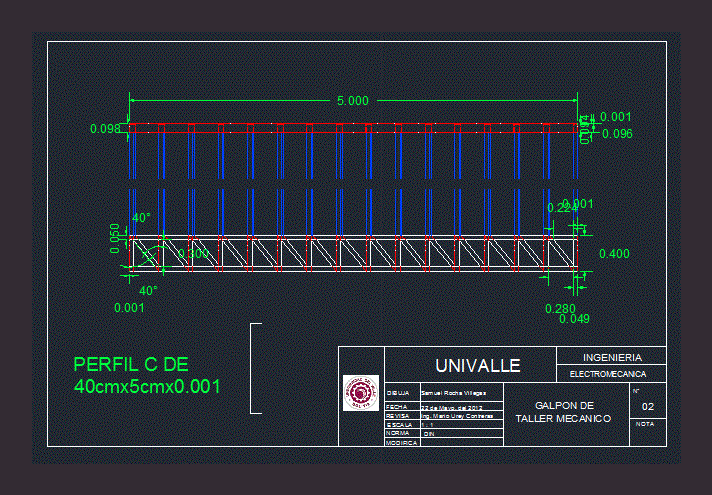
Shed DWG Block for AutoCAD
Plans_Designs 11501 Drawings · Joined December 2016 Drawings by Plans_Designs 11501 Drawings Structural design of a shed system Drawing labels, details, and other text information extracted from the CAD file […]
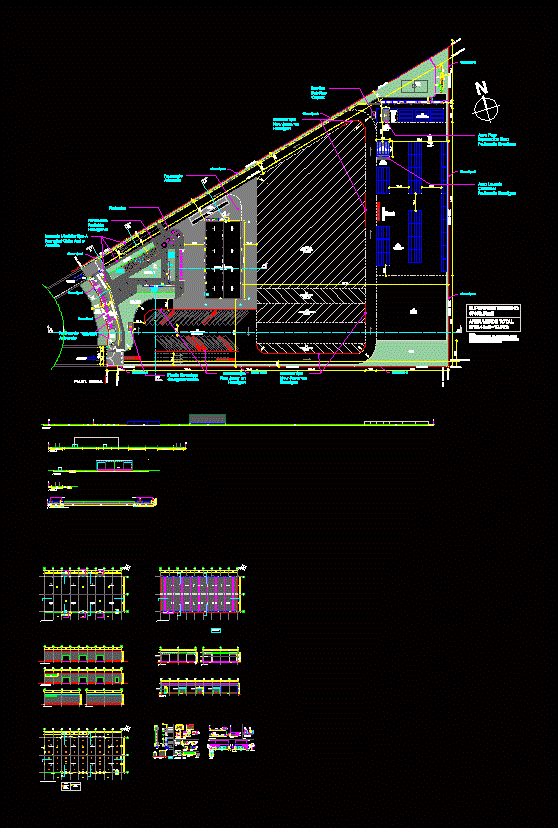
Shed General Plant Project DWG Full Project for AutoCAD
Plans_Designs 11501 Drawings · Joined December 2016 Drawings by Plans_Designs 11501 Drawings GENERAL PLANT LIFTS AND CUTS AND DETAILS OF FENCES Drawing labels, details, and other text information extracted from […]
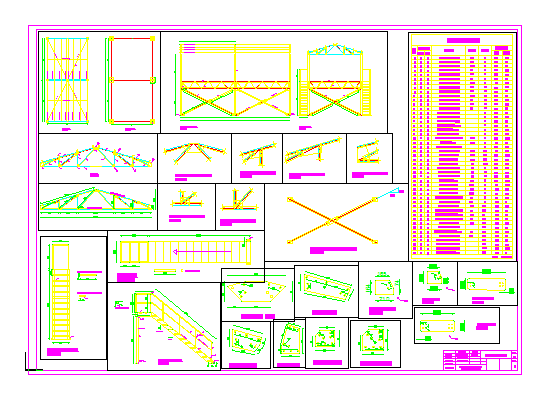
Making Shed DWG Detail for AutoCAD
Plans_Designs 11501 Drawings · Joined December 2016 Drawings by Plans_Designs 11501 Drawings Maki Construction details; elevations; Exploded parts; table materials. Drawing labels, details, and other text information extracted from the […]

Hangar 3D DWG Model for AutoCAD
Plans_Designs 11501 Drawings · Joined December 2016 Drawings by Plans_Designs 11501 Drawings HANGAR – 3d hangar model
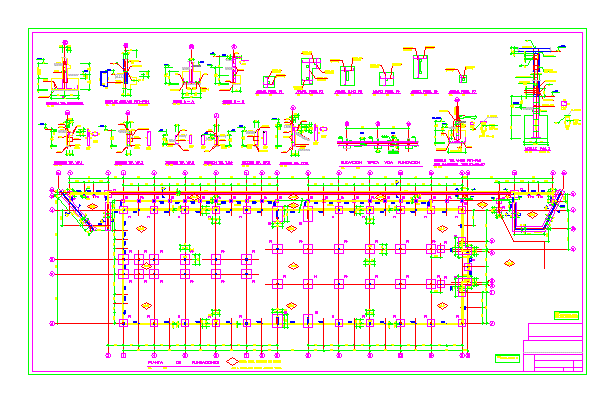
Foundations Of A Plant Shed DWG Plan for AutoCAD
Plans_Designs 11501 Drawings · Joined December 2016 Drawings by Plans_Designs 11501 Drawings Plans foundation – Constructive details Drawing labels, details, and other text information extracted from the CAD file (Translated […]
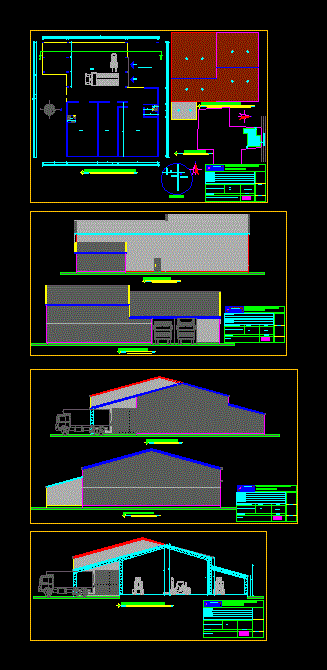
Storage Bodega Foodstuffs DWG Section for AutoCAD
Plans_Designs 11501 Drawings · Joined December 2016 Drawings by Plans_Designs 11501 Drawings Plants – sections – specifications – appointments – dimensions Drawing labels, details, and other text information extracted from […]
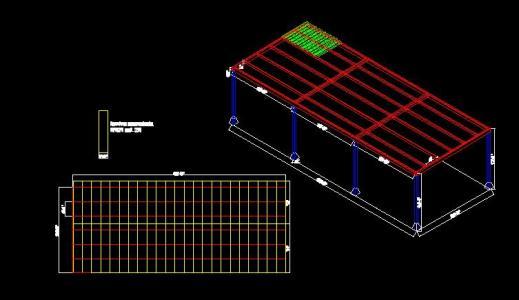
Djo Tejaban DWG Block for AutoCAD
Plans_Designs 11501 Drawings · Joined December 2016 Drawings by Plans_Designs 11501 Drawings Tejaban made from polin 8 inc. through; HSS 6 inc. legs and polin 4 inc. corrugated sheet for […]

Metallic Structure Warehouse DWG Block for AutoCAD
Plans_Designs 11501 Drawings · Joined December 2016 Drawings by Plans_Designs 11501 Drawings Metallic Structure Warehouse 98 meters long by 58 meters wide inlcudes trellis beams and columns spreader sand on […]

Galpon -Structure DWG Block for AutoCAD
Plans_Designs 11501 Drawings · Joined December 2016 Drawings by Plans_Designs 11501 Drawings Metal structure and design structural template Drawing labels, details, and other text information extracted from the CAD file […]
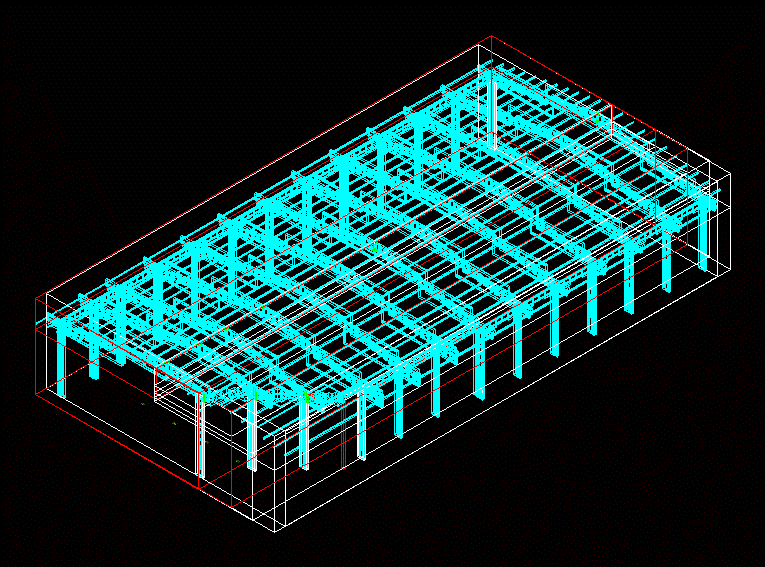
Shio DWG Block for AutoCAD
Plans_Designs 11501 Drawings · Joined December 2016 Drawings by Plans_Designs 11501 Drawings Ship or shed Drawing labels, details, and other text information extracted from the CAD file (Translated from Spanish): […]

Shed Storage Shed For Storage DWG Block for AutoCAD
Plans_Designs 11501 Drawings · Joined December 2016 Drawings by Plans_Designs 11501 Drawings Shed for storage ; Santiago de Chile. Steel Structure; gables single cover with administrative offices Drawing labels, details, […]

Playroom Barn DWG Block for AutoCAD
Plans_Designs 11501 Drawings · Joined December 2016 Drawings by Plans_Designs 11501 Drawings Playroom barn; structure for entertainment; where gambling activities are performed; barn etc . Drawing labels, details, and other […]
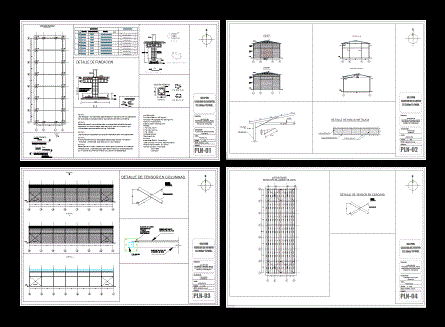
Galpon Collection Center DWG Detail for AutoCAD
Plans_Designs 11501 Drawings · Joined December 2016 Drawings by Plans_Designs 11501 Drawings SHED THAT CAN BE USED AS A COLLECTION CENTER AND SAVE ANY INPUT. PLANT – CORTES – CONSTRUCTION […]

Industrial Warehouse Remodeling DWG Model for AutoCAD
Plans_Designs 11501 Drawings · Joined December 2016 Drawings by Plans_Designs 11501 Drawings PROPOSAL FRONT PLASTIC COMPANY Drawing labels, details, and other text information extracted from the CAD file (Translated from […]