
Plans_Designs
Drawings by Plans_Designs
11501 Drawings
Museum (Morro Solar) DWG Block for AutoCAD
Plans_Designs 11501 Drawings · Joined December 2016 Drawings by Plans_Designs 11501 Drawings Typical Station Of Publishes Transport Bogota- Transmillennium; 3D DWG Model for AutoCAD PREMIUM$3.87 Plans_Designs 11501 Drawings · Joined December 2016 Drawings by Plans_Designs 11501 Drawings Typical station,massive system of transport publishesin Bogota – Trans Millennium – Model in 3D Drawing labels, details, and […]

Faroarts And Crafts Factory DWG Full Project for AutoCAD
Plans_Designs 11501 Drawings · Joined December 2016 Drawings by Plans_Designs 11501 Drawings Arts and crafts factory at square Torres de Satelite in Naucalpan – Mexico state – Project – Competition […]

Accounting Desk 3D DWG Model for AutoCAD
Plans_Designs 11501 Drawings · Joined December 2016 Drawings by Plans_Designs 11501 Drawings Propose of furniture for accounting desk in 3D Drawing labels, details, and other text information extracted from the […]
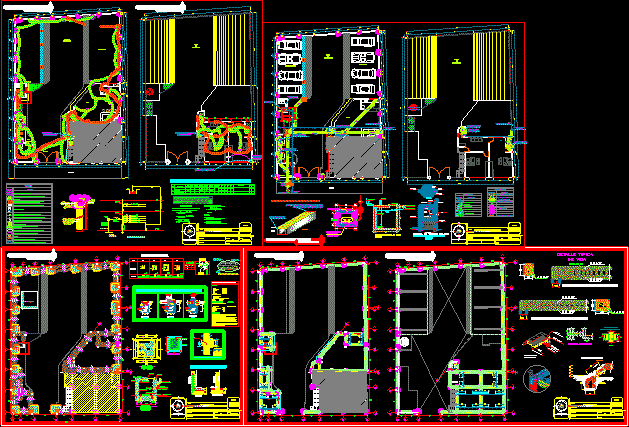
Carwash DWG Section for AutoCAD
Plans_Designs 11501 Drawings · Joined December 2016 Drawings by Plans_Designs 11501 Drawings A>rchitecture – Plants – Sections – Elevations Drawing labels, details, and other text information extracted from the CAD […]

Architect’s Office Lg DWG Block for AutoCAD
Plans_Designs 11501 Drawings · Joined December 2016 Drawings by Plans_Designs 11501 Drawings Architect office – Provided services of engineering, arcuitecture , consulting and construction Drawing labels, details, and other text […]

Architect ‘s Office DWG Section for AutoCAD
Plans_Designs 11501 Drawings · Joined December 2016 Drawings by Plans_Designs 11501 Drawings Design of an Architect ‘s office in a building made – Section by facade – Plants – Finishes […]
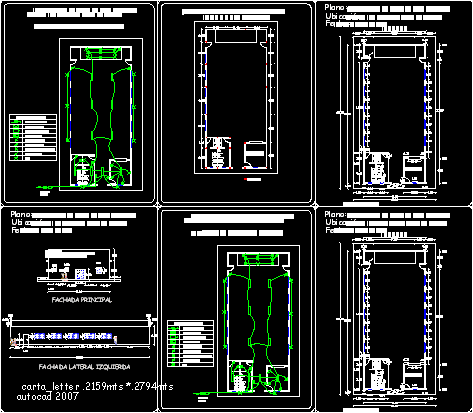
Multipurpose Room DWG Detail for AutoCAD
Plans_Designs 11501 Drawings · Joined December 2016 Drawings by Plans_Designs 11501 Drawings Room multiple uses with details Drawing labels, details, and other text information extracted from the CAD file (Translated […]
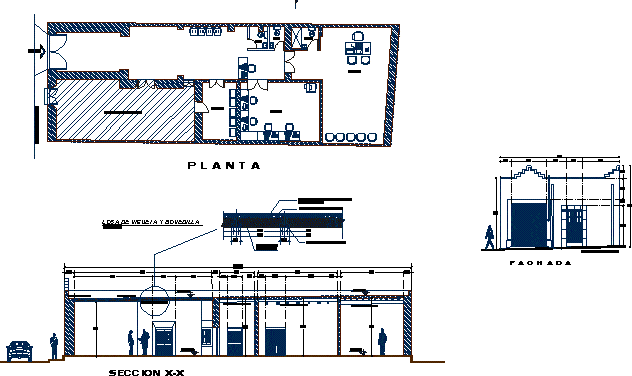
Lift – Colonial House Type DWG Block for AutoCAD
Plans_Designs 11501 Drawings · Joined December 2016 Drawings by Plans_Designs 11501 Drawings ARCHITECTURAL SURVEY OF COLONIAL HOUSE TYPE WITH GROUND, CUT AND CRANE Drawing labels, details, and other text information […]
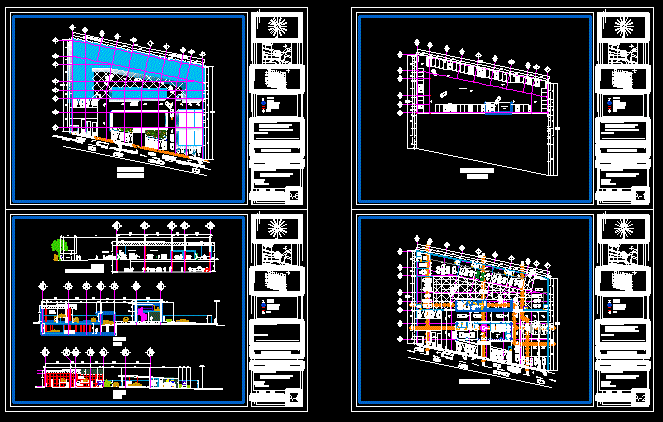
Auto Shop DWG Block for AutoCAD
Plans_Designs 11501 Drawings · Joined December 2016 Drawings by Plans_Designs 11501 Drawings Shop automotive car wash Drawing labels, details, and other text information extracted from the CAD file (Translated from […]

Workshop 3D DWG Model for AutoCAD
Plans_Designs 11501 Drawings · Joined December 2016 Drawings by Plans_Designs 11501 Drawings Workshop in 3D Drawing labels, details, and other text information extracted from the CAD file (Translated from Spanish): […]

Spraybooth DWG Block for AutoCAD
Plans_Designs 11501 Drawings · Joined December 2016 Drawings by Plans_Designs 11501 Drawings Map with the distribution of a spray booths for the furniture industry Drawing labels, details, and other text […]

Welding Shop 3D DWG Model for AutoCAD
Plans_Designs 11501 Drawings · Joined December 2016 Drawings by Plans_Designs 11501 Drawings Craft workshop structure in 3d
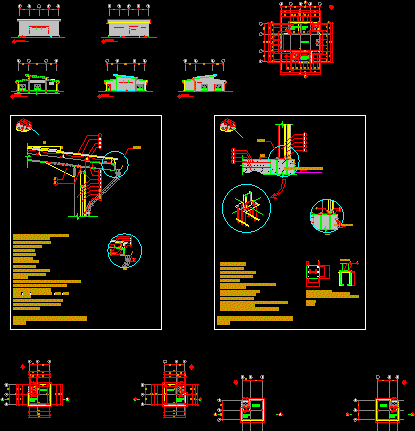
Steel Structure Workshops DWG Block for AutoCAD
Plans_Designs 11501 Drawings · Joined December 2016 Drawings by Plans_Designs 11501 Drawings Steel Structure Workshops Building Drawing labels, details, and other text information extracted from the CAD file: north, ———-, […]

Home Graphic Design Workshop DWG Block for AutoCAD
Plans_Designs 11501 Drawings · Joined December 2016 Drawings by Plans_Designs 11501 Drawings a three-story townhouse for a graphic design studio and offices on the third floor and structures. Drawing labels, […]
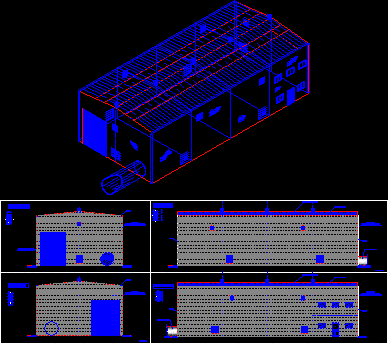
Elevations Of A Ship And Isometric View DWG Elevation for AutoCAD
Plans_Designs 11501 Drawings · Joined December 2016 Drawings by Plans_Designs 11501 Drawings Nave office and sing lifting for irrigation. Raising drive for a raft of Irrigation. Elevations. Drawing labels, details, […]
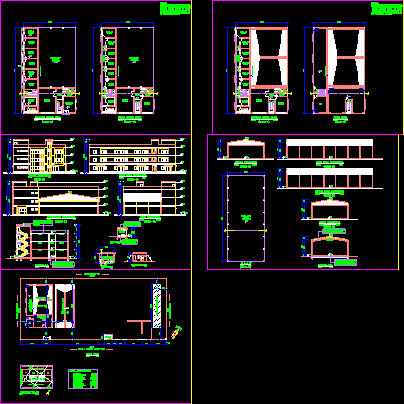
Architecture DWG Block for AutoCAD
Plans_Designs 11501 Drawings · Joined December 2016 Drawings by Plans_Designs 11501 Drawings BLOCKS AND MARBLE FACTORY Drawing labels, details, and other text information extracted from the CAD file: owner:, arch., […]