
Plans_Designs
Drawings by Plans_Designs
11501 Drawings
Plant And Service Ramp Elevation DWG Elevation for AutoCAD
Plans_Designs 11501 Drawings · Joined December 2016 Drawings by Plans_Designs 11501 Drawings Transport Company Project – DWG Full Project for AutoCAD PREMIUM$3.87 Plans_Designs 11501 Drawings · Joined December 2016 Drawings by Plans_Designs 11501 Drawings Offices – Trailers line – trucks maneuvers – loads and discharge of goods – mechanical Drawing labels, details, […] or $3.87 – Add […]

Architectural Firm DWG Detail for AutoCAD
Plans_Designs 11501 Drawings · Joined December 2016 Drawings by Plans_Designs 11501 Drawings ARCHITECTURAL OFFICE CONSTA D: PLANT ARCHITECTURAL DETAILS CUTS FINISHES CEILING DETAIL CUT MASONRY FLOOR CRANE Drawing labels, details, […]

Dairy Lift Library, Valparaiso, Chile DWG Full Project for AutoCAD
Plans_Designs 11501 Drawings · Joined December 2016 Drawings by Plans_Designs 11501 Drawings The file is DWG and the project has: Plant site. Two plants of architecture, with detailed program. Three […]
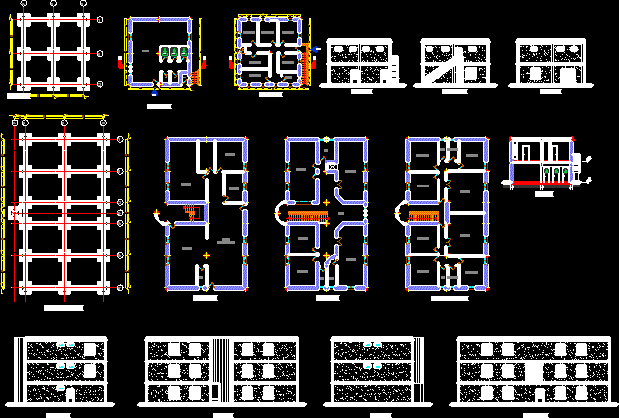
Fabrica DWG Block for AutoCAD
Plans_Designs 11501 Drawings · Joined December 2016 Drawings by Plans_Designs 11501 Drawings FABRICA DE CERAMICA Drawing labels, details, and other text information extracted from the CAD file (Translated from French): […]

Materials Testing Institute DWG Plan for AutoCAD
Plans_Designs 11501 Drawings · Joined December 2016 Drawings by Plans_Designs 11501 Drawings Full plans, location, cutting, elevation, cross section, longitudinal section, floor plans, foundations, the new Institute for Materials Testing […]

Project Mailing Chile – Valparaiso DWG Full Project for AutoCAD
Plans_Designs 11501 Drawings · Joined December 2016 Drawings by Plans_Designs 11501 Drawings Plants of a project to post chile workshop located in Valparaiso, Chile in the university district of Avenida […]

Local Community Yanacachi DWG Plan for AutoCAD
Plans_Designs 11501 Drawings · Joined December 2016 Drawings by Plans_Designs 11501 Drawings local community infrastructure contains a floor plan and front cuts – meeting room for meetings. Drawing labels, details, […]

Diesel Machine Shop DWG Detail for AutoCAD
Plans_Designs 11501 Drawings · Joined December 2016 Drawings by Plans_Designs 11501 Drawings Machine Shop Diesel for up to 3 computers at the same time, services and pit for rain gutters […]
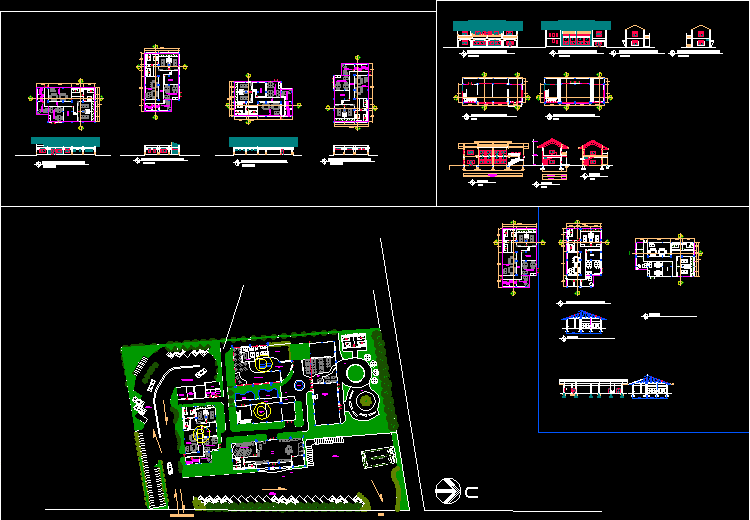
Workshop DWG Block for AutoCAD
Plans_Designs 11501 Drawings · Joined December 2016 Drawings by Plans_Designs 11501 Drawings this is a traditional design Drawing labels, details, and other text information extracted from the CAD file (Translated […]
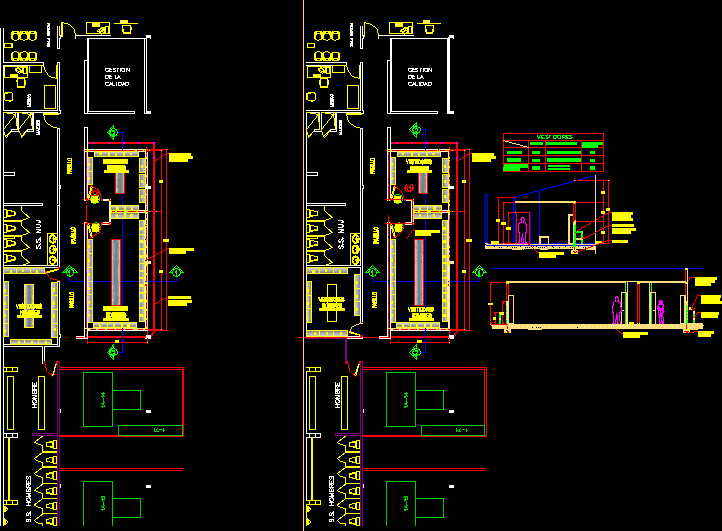
Locker Room DWG Block for AutoCAD
Plans_Designs 11501 Drawings · Joined December 2016 Drawings by Plans_Designs 11501 Drawings Industrial lockers Drawing labels, details, and other text information extracted from the CAD file (Translated from Spanish): bounded: […]

Aeromodelismo Workshop DWG Section for AutoCAD
Plans_Designs 11501 Drawings · Joined December 2016 Drawings by Plans_Designs 11501 Drawings Plant, views, sections, construction details of a model airplane shop, with himself included, and a suspended furniture specially […]
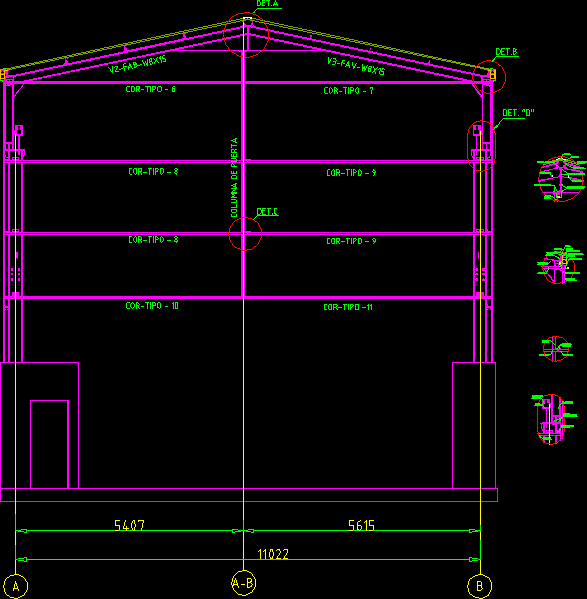
Warehouse DWG Block for AutoCAD
Plans_Designs 11501 Drawings · Joined December 2016 Drawings by Plans_Designs 11501 Drawings Industrial building for workshop or other purpose Drawing labels, details, and other text information extracted from the CAD […]
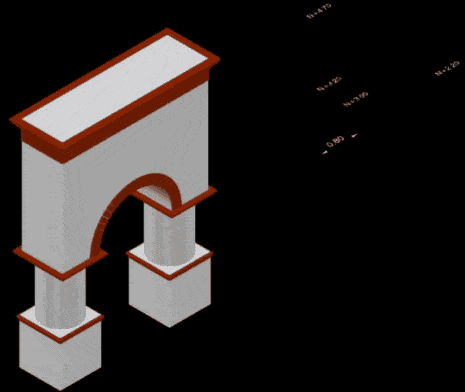
Arc 3D DWG Detail for AutoCAD
Plans_Designs 11501 Drawings · Joined December 2016 Drawings by Plans_Designs 11501 Drawings ARC IN 3D AUTOCAD COLONIAL MEXICAN WITH DETAILS AND MOULDINGS , USEFUL LIKE A BLOCK IN A GARDEN […]
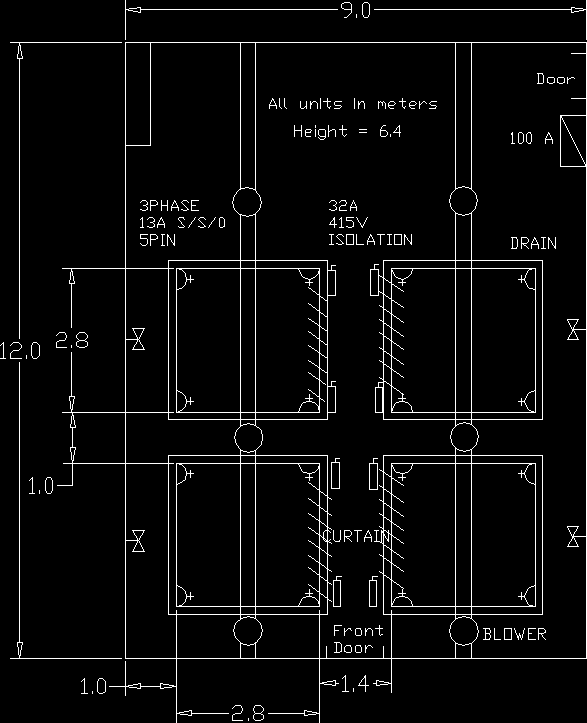
Air Conditioning Laboratory Layout Project DWG Full Project for AutoCAD
Plans_Designs 11501 Drawings · Joined December 2016 Drawings by Plans_Designs 11501 Drawings Air conditioning laboratory layout project Drawing labels, details, and other text information extracted from the CAD file: blower, […]
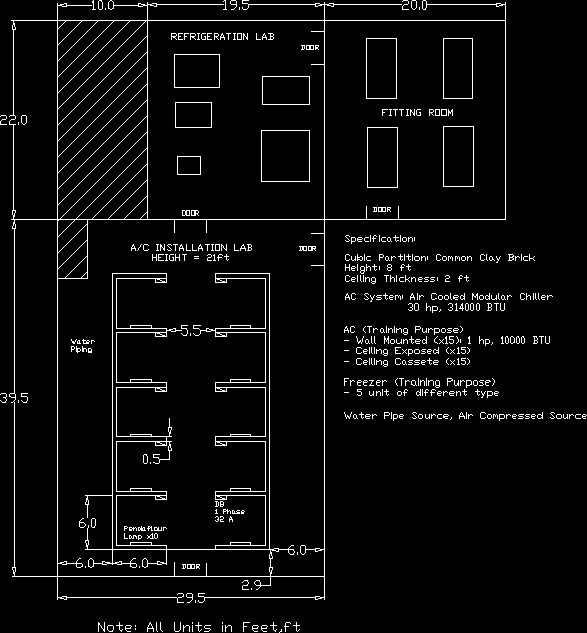
Air Conditioning Laboratory Layout Project DWG Full Project for AutoCAD
Plans_Designs 11501 Drawings · Joined December 2016 Drawings by Plans_Designs 11501 Drawings Refrigeration and air conditioning laboratory layout project. Drawing labels, details, and other text information extracted from the CAD […]

PÚBlic School DWG Block for AutoCAD
Plans_Designs 11501 Drawings · Joined December 2016 Drawings by Plans_Designs 11501 Drawings Public infrastructure;for tnstitution of first level 02 classrooms and ss.hh. Drawing labels, details, and other text information extracted […]