
Plans_Designs
Drawings by Plans_Designs
11501 Drawings
Hotel 3 Stars DWG Block for AutoCAD
Plans_Designs 11501 Drawings · Joined December 2016 Drawings by Plans_Designs 11501 Drawings Bus Station DWG Section for AutoCAD PREMIUM$3.87 Plans_Designs 11501 Drawings · Joined December 2016 Drawings by Plans_Designs 11501 Drawings Bus station – Plants – Sections – Elevations Drawing labels, details, and other text information extracted from the […] or $3.87 – Add to Cart Checkout […]

Steel Etructure DWG Block for AutoCAD
Plans_Designs 11501 Drawings · Joined December 2016 Drawings by Plans_Designs 11501 Drawings Steel structure works shop Drawing labels, details, and other text information extracted from the CAD file: stiffener, section […]

Hospital DWG Full Project for AutoCAD
Plans_Designs 11501 Drawings · Joined December 2016 Drawings by Plans_Designs 11501 Drawings HospitalProject Drawing labels, details, and other text information extracted from the CAD file: pedestal sink, tank toilet, plant, […]
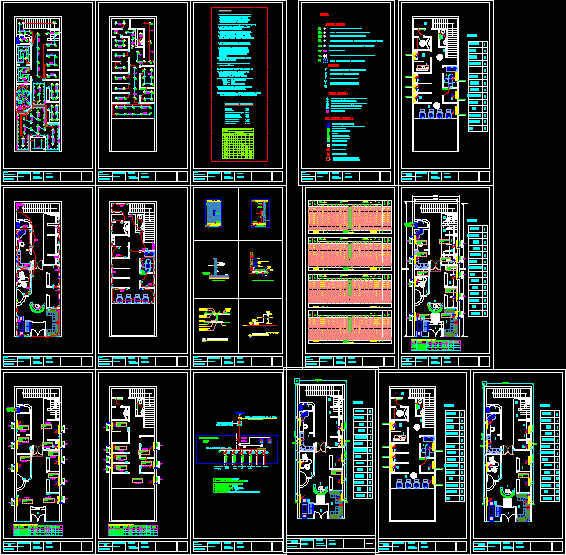
Beauty Center1 DWG Block for AutoCAD
Plans_Designs 11501 Drawings · Joined December 2016 Drawings by Plans_Designs 11501 Drawings Beauty center for women;hair cut;Morroco bath;Body treatment Drawing labels, details, and other text information extracted from the CAD […]

Industrial Barn DWG Block for AutoCAD
Plans_Designs 11501 Drawings · Joined December 2016 Drawings by Plans_Designs 11501 Drawings TECHNICAL SERVICE SALFA LA SERENA Drawing labels, details, and other text information extracted from the CAD file (Translated […]

Structural Steel Portal Frame Connection DWG Detail for AutoCAD
Plans_Designs 11501 Drawings · Joined December 2016 Drawings by Plans_Designs 11501 Drawings Structural steel portal frame connection details including details of end plates; rafter to purlin connections Drawing labels, details, […]

Social Club DWG Block for AutoCAD
Plans_Designs 11501 Drawings · Joined December 2016 Drawings by Plans_Designs 11501 Drawings Social Club

Badminton Court, Andalas, Indonesia DWG Block for AutoCAD
Plans_Designs 11501 Drawings · Joined December 2016 Drawings by Plans_Designs 11501 Drawings Stadium of Badminton Drawing labels, details, and other text information extracted from the CAD file (Translated from Indonesian): […]
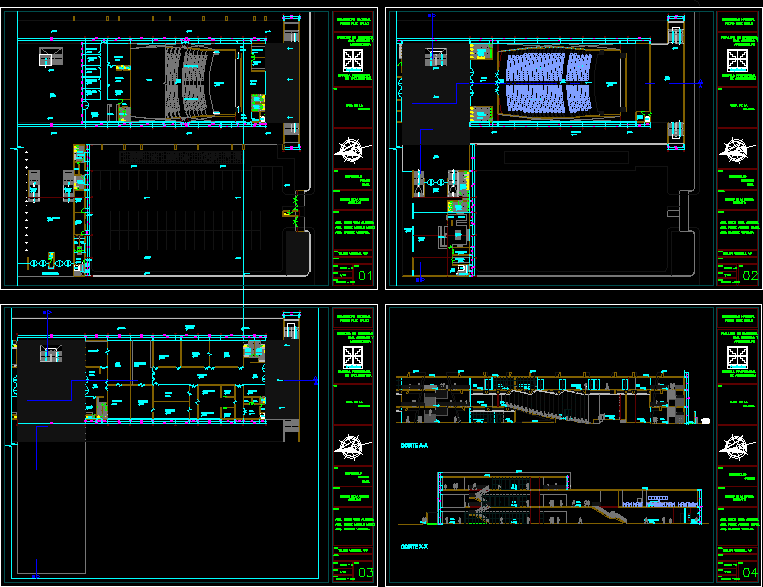
Cultural Center:Culture House DWG Block for AutoCAD
Plans_Designs 11501 Drawings · Joined December 2016 Drawings by Plans_Designs 11501 Drawings CULTURAL CENTER Drawing labels, details, and other text information extracted from the CAD file (Translated from Spanish): white, […]
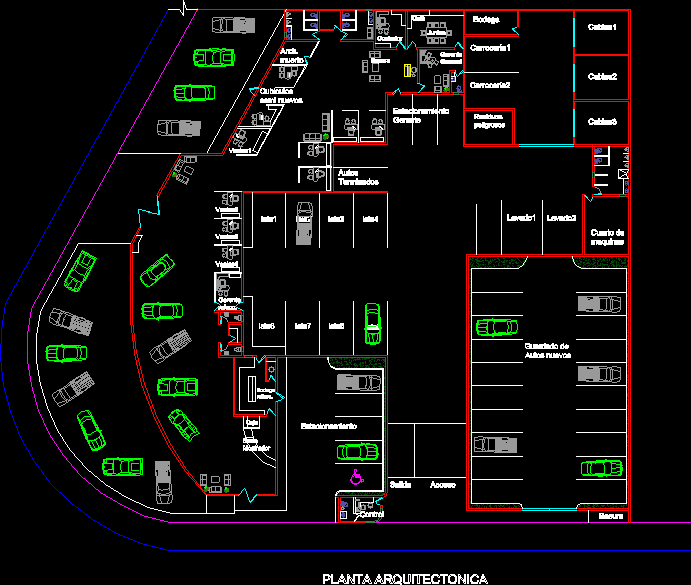
Car Dealership DWG Block for AutoCAD
Plans_Designs 11501 Drawings · Joined December 2016 Drawings by Plans_Designs 11501 Drawings PROPOSAL PRESENTED FOR EVALUATION A PARTIAL SEMESTER . SOME AREAS ARE REDUCED TO SUIT FIELD DIMENSIONS AND COMPLY […]

Boutique Clothing Store DWG Block for AutoCAD
Plans_Designs 11501 Drawings · Joined December 2016 Drawings by Plans_Designs 11501 Drawings MEN, WOMEN AND CHILDREN Drawing labels, details, and other text information extracted from the CAD file (Translated from […]

Cultural Center DWG Block for AutoCAD
Plans_Designs 11501 Drawings · Joined December 2016 Drawings by Plans_Designs 11501 Drawings Cultural Center Drawing labels, details, and other text information extracted from the CAD file (Translated from Spanish): nm, […]

Church DWG Detail for AutoCAD
Plans_Designs 11501 Drawings · Joined December 2016 Drawings by Plans_Designs 11501 Drawings Structural details: foundation ; cover. Drawing labels, details, and other text information extracted from the CAD file (Translated […]

Stair And Gallery, Wood And Fiberboard 3D DWG Model for AutoCAD
Plans_Designs 11501 Drawings · Joined December 2016 Drawings by Plans_Designs 11501 Drawings MADE IN PINE WOOD AND MEDIUM DENSITY FIBERBOARD–MDF– FOR WORKSHOP OFCABINET MAKER. DRAWING RENDERED IN 3D; WITH APPLIED […]
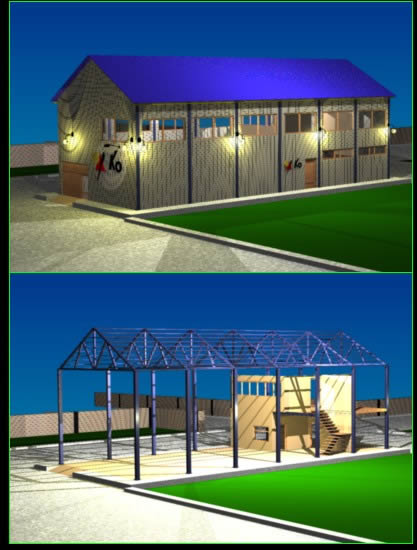
Steel Sided Warehouse – – Electrical Components Mfg 3D DWG Model for AutoCAD
Plans_Designs 11501 Drawings · Joined December 2016 Drawings by Plans_Designs 11501 Drawings Metallic industrial structure intended for storage and manufacture of electrical components. Rendering 3D drawing with use of layered […]

Winery Warehouse With Loft, Losacero DWG Block for AutoCAD
Plans_Designs 11501 Drawings · Joined December 2016 Drawings by Plans_Designs 11501 Drawings Warehouse store with loft, reinforced concrete structure and steel laminated structure — losacero. Drawing labels, details, and other […]