
Plans_Designs
Drawings by Plans_Designs
11501 Drawings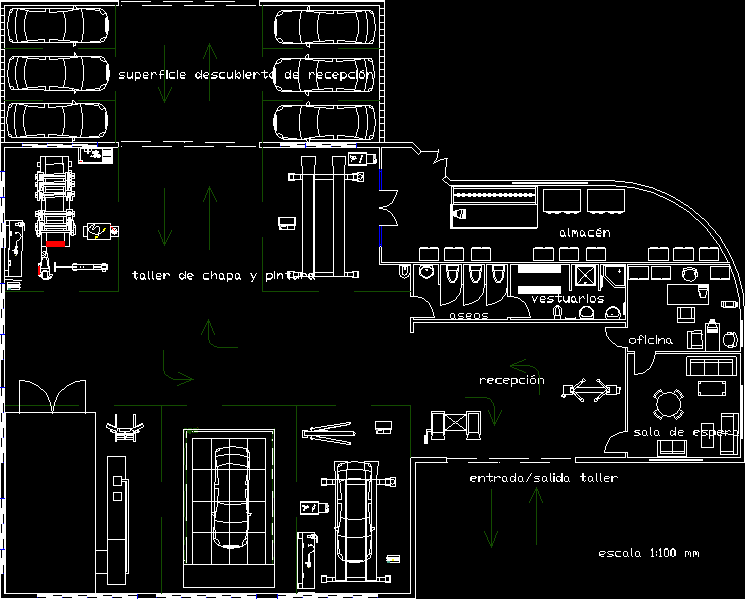
Vehicle Repair Shop DWG Plan for AutoCAD
Plans_Designs 11501 Drawings · Joined December 2016 Drawings by Plans_Designs 11501 Drawings Mobile Oil Tank – Project DWG Full Project for AutoCAD PREMIUM$3.87 Plans_Designs 11501 Drawings · Joined December 2016 Drawings by Plans_Designs 11501 Drawings Mobile Oil Tank – Project – Details Drawing labels, details, and other text information extracted from the CAD […] or […]

Machine Shop DWG Full Project for AutoCAD
Plans_Designs 11501 Drawings · Joined December 2016 Drawings by Plans_Designs 11501 Drawings architectural project of a machine shop and 2 shops (accessory) transverse and longitudinal sections of the accessory. the […]

Secondary School, Community And Wawasy DWG Full Project for AutoCAD
Plans_Designs 11501 Drawings · Joined December 2016 Drawings by Plans_Designs 11501 Drawings Project accounting of a complex composed of a high school, local community and wawasy. Drawing labels, details, and […]

Woodshop, Vocational Training Center 2D DWG Plan for AutoCAD
Plans_Designs 11501 Drawings · Joined December 2016 Drawings by Plans_Designs 11501 Drawings Plan of workshop for carpentry vocational training center. 2D drawing in layers.

Mechanical Workshop Structural Design DWG Full Project for AutoCAD
Plans_Designs 11501 Drawings · Joined December 2016 Drawings by Plans_Designs 11501 Drawings Structural Project for a machine shop – plants and cuts. Foundations with isolated footings; rudeness of 20x20x40cm block […]

Trailers Factory DWG Block for AutoCAD
Plans_Designs 11501 Drawings · Joined December 2016 Drawings by Plans_Designs 11501 Drawings Location of Plant Bombs Drawing labels, details, and other text information extracted from the CAD file: x.x.x., dd-mmm-aa, […]

Assembly Plant, Sales Office DWG Block for AutoCAD
Plans_Designs 11501 Drawings · Joined December 2016 Drawings by Plans_Designs 11501 Drawings Workshop with local sales room, office and residential space Drawing labels, details, and other text information extracted from […]

Auto Shop, Workshop–Expansion Plans DWG Plan for AutoCAD
Plans_Designs 11501 Drawings · Joined December 2016 Drawings by Plans_Designs 11501 Drawings Construction Car Workshop; expansion plans, details, flat roof, materials Drawing labels, details, and other text information extracted from […]
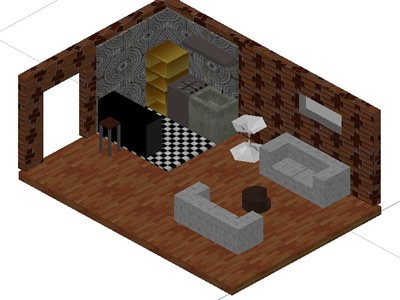
Studio 3D DWG Model for AutoCAD
Plans_Designs 11501 Drawings · Joined December 2016 Drawings by Plans_Designs 11501 Drawings SET aside STUDY IN 3D

Workshed Barn On A Ranch DWG Block for AutoCAD
Plans_Designs 11501 Drawings · Joined December 2016 Drawings by Plans_Designs 11501 Drawings Workshop on a ranch Raw text data extracted from CAD file:

Geriatric Center DWG Block for AutoCAD
Plans_Designs 11501 Drawings · Joined December 2016 Drawings by Plans_Designs 11501 Drawings PLANTS WITH SENIOR CENTER GERIATRIC WORKSHOPS AND EMPOWERMENT ZONE; ALSO INCLUDES AN AREA OF ACCOMMODATION FOR PERSONS WITH […]

Live Work For A Visual Artist DWG Full Project for AutoCAD
Plans_Designs 11501 Drawings · Joined December 2016 Drawings by Plans_Designs 11501 Drawings Project Workshop House for a visual artist. Project containing sections, facades, floors; implementation of Draft. Drawing labels, details, […]

Room Assembly 3D DWG Model for AutoCAD
Plans_Designs 11501 Drawings · Joined December 2016 Drawings by Plans_Designs 11501 Drawings Contest for transformers assembly room, with departments for members, with 3d included Drawing labels, details, and other text […]

Mechanical Equipment DWG Plan for AutoCAD
Plans_Designs 11501 Drawings · Joined December 2016 Drawings by Plans_Designs 11501 Drawings Layout plan and sections of mechanical equipment Drawing labels, details, and other text information extracted from the CAD […]

Housing With Tailoring Workshop DWG Full Project for AutoCAD
Plans_Designs 11501 Drawings · Joined December 2016 Drawings by Plans_Designs 11501 Drawings a Housing Project Sewing Workshop, has plans, sections, facades and plumbing and electrical installations Drawing labels, details, and […]

Blade Screwdriver 3D DWG Model for AutoCAD
Plans_Designs 11501 Drawings · Joined December 2016 Drawings by Plans_Designs 11501 Drawings Drawing a screwdriver blade of 15 cm. Made with AutoCAD 2008.