
Plans_Designs
Drawings by Plans_Designs
11501 Drawings
Restaurant DWG Block for AutoCAD
Plans_Designs 11501 Drawings · Joined December 2016 Drawings by Plans_Designs 11501 Drawings Bus Plaza Duarte DWG Block for AutoCAD PREMIUM$3.87 Plans_Designs 11501 Drawings · Joined December 2016 Drawings by Plans_Designs 11501 Drawings Proposal for Bus Stop Student Zone Duarte Drawing labels, details, and other text information extracted from the CAD […] or $3.87 – Add to Cart […]

School Cafeteria, Rural Columbia DWG Block for AutoCAD
Plans_Designs 11501 Drawings · Joined December 2016 Drawings by Plans_Designs 11501 Drawings SCHOOL RESTAURANT FOR RURAL SCHOOLS IN COLOMBIA, in accordance with NTC building codes. Drawing labels, details, and other […]
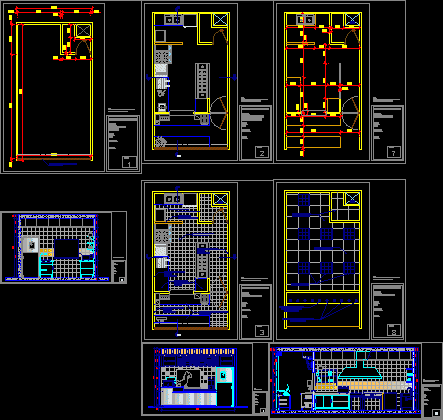
Fast Food Store DWG Section for AutoCAD
Plans_Designs 11501 Drawings · Joined December 2016 Drawings by Plans_Designs 11501 Drawings Small store , fast – food sales, distribution, plan, boundaries, finishes, facade and sections … Drawing labels, details, […]
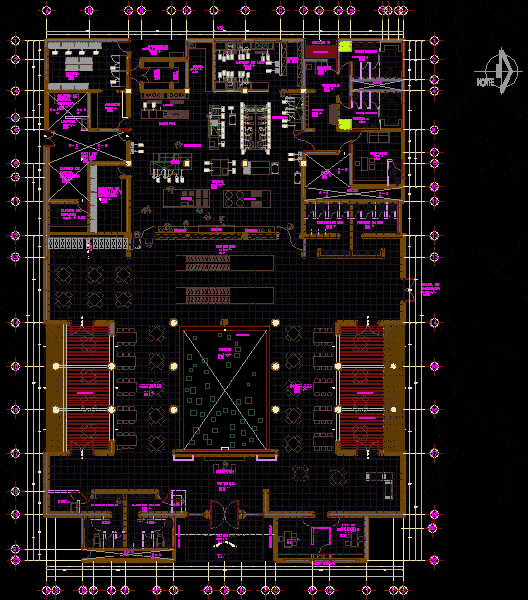
Restaurant DWG Block for AutoCAD
Plans_Designs 11501 Drawings · Joined December 2016 Drawings by Plans_Designs 11501 Drawings PLANT OF AN ARCHITECTURAL Mexican Restaurant Drawing labels, details, and other text information extracted from the CAD file […]

Draft Baguetteria DWG Plan for AutoCAD
Plans_Designs 11501 Drawings · Joined December 2016 Drawings by Plans_Designs 11501 Drawings Floor plan and furniture plant, cut and elevations of a restaurant Baguetteria Drawing labels, details, and other text […]
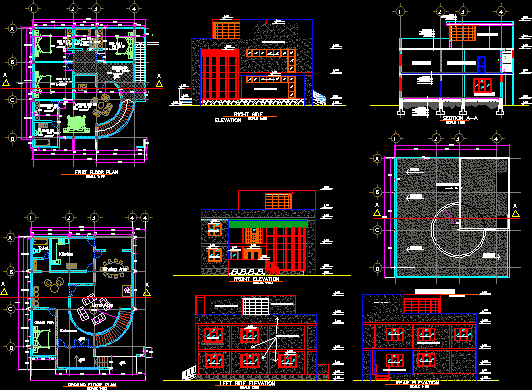
Cafe Building DWG Block for AutoCAD
Plans_Designs 11501 Drawings · Joined December 2016 Drawings by Plans_Designs 11501 Drawings The purpose of the building is for coffee Drawing labels, details, and other text information extracted from the […]

Kitchen Project DWG Full Project for AutoCAD
Plans_Designs 11501 Drawings · Joined December 2016 Drawings by Plans_Designs 11501 Drawings Project coffebar kitchen, plants, cuts, elevations, construction details and furniture finishes Drawing labels, details, and other text information […]

Dining DWG Full Project for AutoCAD
Plans_Designs 11501 Drawings · Joined December 2016 Drawings by Plans_Designs 11501 Drawings Project for a dining Drawing labels, details, and other text information extracted from the CAD file (Translated from […]
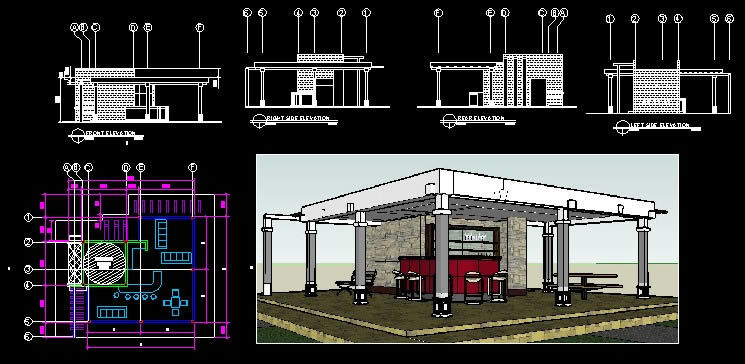
Tavern DWG Block for AutoCAD
Plans_Designs 11501 Drawings · Joined December 2016 Drawings by Plans_Designs 11501 Drawings Space magazine Drawing labels, details, and other text information extracted from the CAD file: existing water tank, front […]
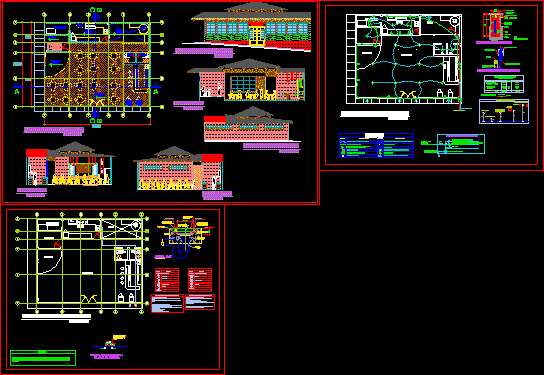
Rustic Restaurant DWG Block for AutoCAD
Plans_Designs 11501 Drawings · Joined December 2016 Drawings by Plans_Designs 11501 Drawings RESTAURANT IN THE CITY OF SECHURA NEAR MAIN SQUARE WITH RUSTIC STRUCTURE Drawing labels, details, and other text […]
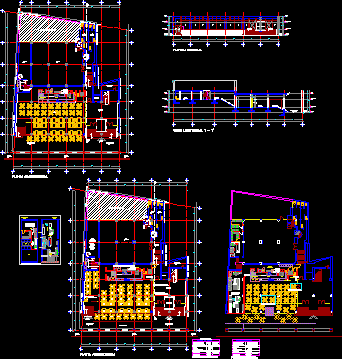
Project Restaurant DWG Full Project for AutoCAD
Plans_Designs 11501 Drawings · Joined December 2016 Drawings by Plans_Designs 11501 Drawings Plant, Cuts and restaurant facades project Drawing labels, details, and other text information extracted from the CAD file […]
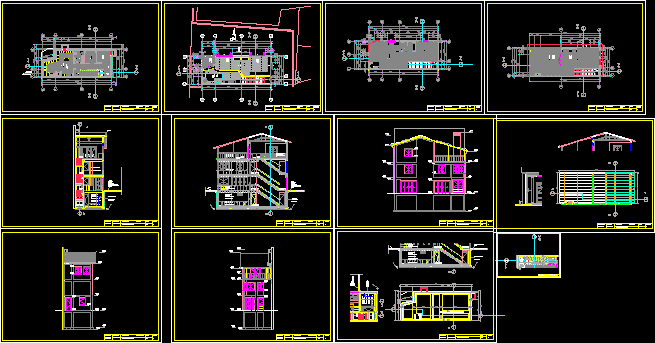
Coffee Shop DWG Block for AutoCAD
Plans_Designs 11501 Drawings · Joined December 2016 Drawings by Plans_Designs 11501 Drawings coffee shop Istambul Drawing labels, details, and other text information extracted from the CAD file (Translated from Turkish): […]

Route – Facilities – EleÉCtricas DWG Detail for AutoCAD
Plans_Designs 11501 Drawings · Joined December 2016 Drawings by Plans_Designs 11501 Drawings Drawings of electrical installations KILIMANJARO restaurant, includes architecture and key details, installation of lighting fixtures, switches, sockets, emergency […]
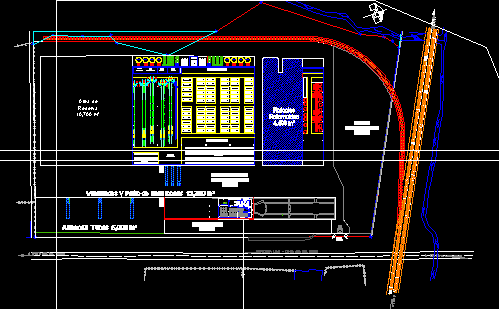
Dining Industrial DWG Block for AutoCAD
Plans_Designs 11501 Drawings · Joined December 2016 Drawings by Plans_Designs 11501 Drawings DESIGN IN INDUSTRIAL PLANT ROOM Drawing labels, details, and other text information extracted from the CAD file (Translated […]

Cafeteria DWG Block for AutoCAD
Plans_Designs 11501 Drawings · Joined December 2016 Drawings by Plans_Designs 11501 Drawings Cafe Bar with kitchen area with tables and service area with a set of tiles in various waters […]

Plaza Dining DWG Block for AutoCAD
Plans_Designs 11501 Drawings · Joined December 2016 Drawings by Plans_Designs 11501 Drawings Plaza dining Drawing labels, details, and other text information extracted from the CAD file (Translated from Spanish): Peruvian […]