
Plans_Designs
Drawings by Plans_Designs
11501 Drawings
Restaurant Plane DWG Block for AutoCAD
Plans_Designs 11501 Drawings · Joined December 2016 Drawings by Plans_Designs 11501 Drawings Intermodal Terminal DWG Block for AutoCAD PREMIUM$3.87 Plans_Designs 11501 Drawings · Joined December 2016 Drawings by Plans_Designs 11501 Drawings Intermodal Terminal for San Francisco town – Hull of concrete Drawing labels, details, and other text information extracted […] or $3.87 – Add to Cart Checkout […]

Diningroom Building – Industrial Plant DWG Block for AutoCAD
Plans_Designs 11501 Drawings · Joined December 2016 Drawings by Plans_Designs 11501 Drawings Diningroom building and services personal industrial plant Drawing labels, details, and other text information extracted from the CAD […]

Lawyers Buffet DWG Section for AutoCAD
Plans_Designs 11501 Drawings · Joined December 2016 Drawings by Plans_Designs 11501 Drawings Architecture planes – Plants – Sections – Elevations Drawing labels, details, and other text information extracted from the […]

Restaurante 3D DWG Model for AutoCAD
Plans_Designs 11501 Drawings · Joined December 2016 Drawings by Plans_Designs 11501 Drawings Restaurante in 2d and 3d for one natural environment made for recreational park Drawing labels, details, and other […]

Popular Foods Court DWG Block for AutoCAD
Plans_Designs 11501 Drawings · Joined December 2016 Drawings by Plans_Designs 11501 Drawings Popular market that requires a new plant that fits in a food court Drawing labels, details, and other […]
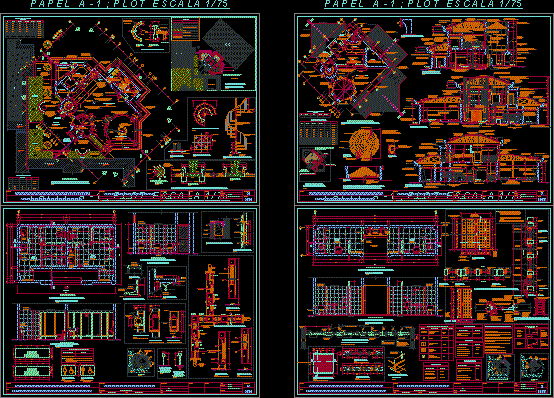
Universitary Coffee Bar DWG Full Project for AutoCAD
Plans_Designs 11501 Drawings · Joined December 2016 Drawings by Plans_Designs 11501 Drawings Coffee bar from Scientific University of Peru – Projected for use of Teachers and students from the same […]
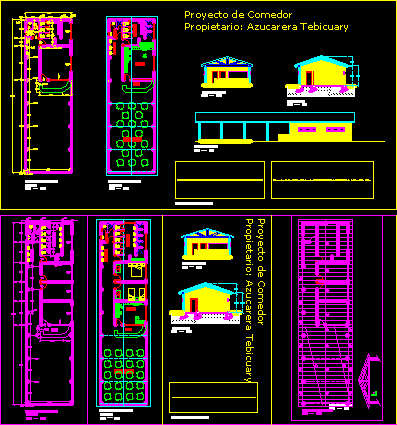
Gazebo With Barbecue Grill DWG Block for AutoCAD
Plans_Designs 11501 Drawings · Joined December 2016 Drawings by Plans_Designs 11501 Drawings Outdoor dining and barbecue. Drawing labels, details, and other text information extracted from the CAD file (Translated from […]

Food Court – – Aucas Stadium, Quito, Ecuador 3D DWG Plan for AutoCAD
Plans_Designs 11501 Drawings · Joined December 2016 Drawings by Plans_Designs 11501 Drawings Design study for food court in the parking area of Aucas Stadium – – home of a popular […]
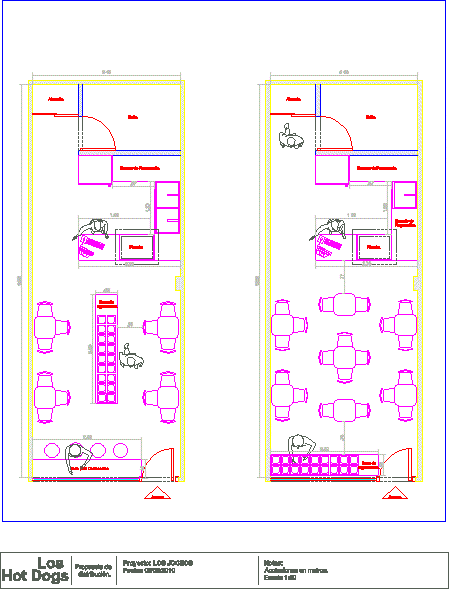
Plane Hotdogs Store DWG Block for AutoCAD
Plans_Designs 11501 Drawings · Joined December 2016 Drawings by Plans_Designs 11501 Drawings Distribution plane of fast food restaurant Drawing labels, details, and other text information extracted from the CAD file […]

Coffee Bar 3D DWG Model for AutoCAD
Plans_Designs 11501 Drawings · Joined December 2016 Drawings by Plans_Designs 11501 Drawings Coffee bar in 3d with furniture ,lighting and texturing complete
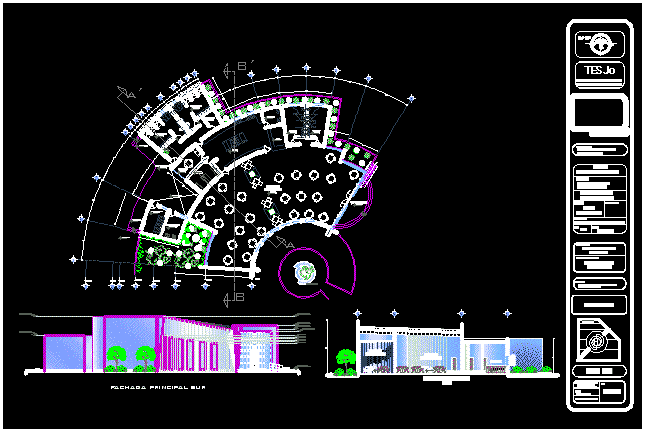
Restaurant Sportyng Club DWG Section for AutoCAD
Plans_Designs 11501 Drawings · Joined December 2016 Drawings by Plans_Designs 11501 Drawings Include Section – Facades and areas distribution Drawing labels, details, and other text information extracted from the CAD […]
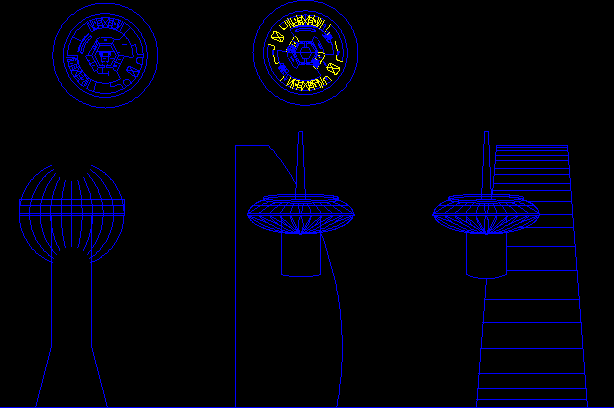
Rotating Restaurant DWG Block for AutoCAD
Plans_Designs 11501 Drawings · Joined December 2016 Drawings by Plans_Designs 11501 Drawings Elevated restaurant and rotating Drawing labels, details, and other text information extracted from the CAD file (Translated from […]
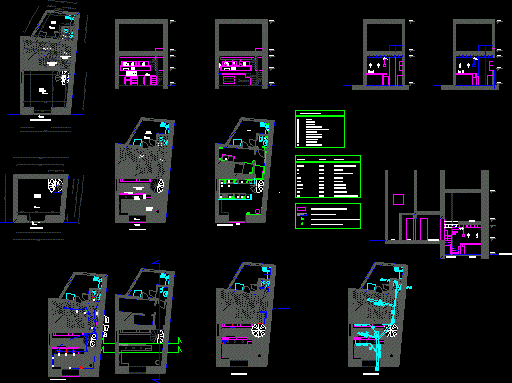
Reform Bar DWG Block for AutoCAD
Plans_Designs 11501 Drawings · Joined December 2016 Drawings by Plans_Designs 11501 Drawings Planes complete reformation bar small dimensions Drawing labels, details, and other text information extracted from the CAD file […]

Rustic Restaurant DWG Block for AutoCAD
Plans_Designs 11501 Drawings · Joined December 2016 Drawings by Plans_Designs 11501 Drawings Architectonic planes of restaurant Colonial style – Spaces in free area – Dimensioned drawings – Facades Drawing labels, […]
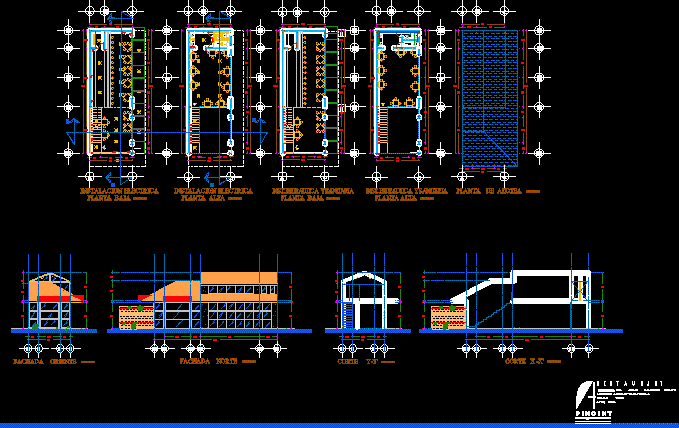
Restaurant DWG Block for AutoCAD
Plans_Designs 11501 Drawings · Joined December 2016 Drawings by Plans_Designs 11501 Drawings Fast food restaurant in Angelopolis Drawing labels, details, and other text information extracted from the CAD file (Translated […]
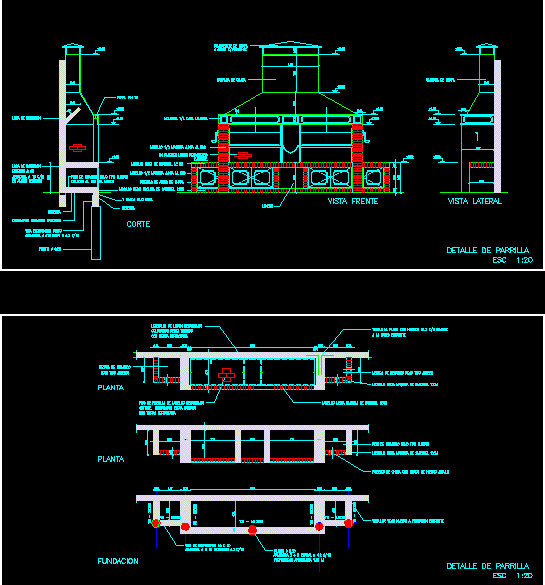
Commercial Grill Detail DWG Detail for AutoCAD
Plans_Designs 11501 Drawings · Joined December 2016 Drawings by Plans_Designs 11501 Drawings PLANT / VIEWS / CUTTING / FOUNDATIONS / DETAILS OF A COMMERCIAL GRILL Drawing labels, details, and other […]