
Plans_Designs
Drawings by Plans_Designs
11501 Drawings
Pizzahut – Pizzeria DWG Block for AutoCAD
Plans_Designs 11501 Drawings · Joined December 2016 Drawings by Plans_Designs 11501 Drawings Railway Station – Trains DWG Block for AutoCAD PREMIUM$3.87 Plans_Designs 11501 Drawings · Joined December 2016 Drawings by Plans_Designs 11501 Drawings Planimetry; plants railway station Drawing labels, details, and other text information extracted from the CAD file (Translated from […] or $3.87 – Add to […]

Plaza, Restaurant And Playground 3D DWG Model for AutoCAD
Plans_Designs 11501 Drawings · Joined December 2016 Drawings by Plans_Designs 11501 Drawings Modification of a place where he joins a restaurat with social areas and playground. Drawing labels, details, and […]
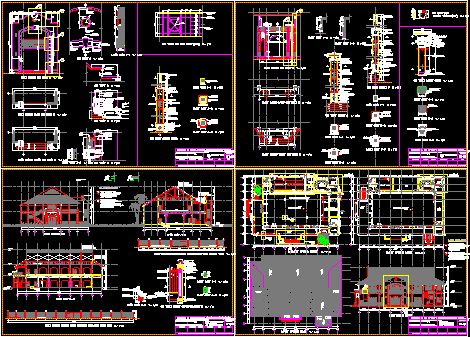
Restaurant DWG Full Project for AutoCAD
Plans_Designs 11501 Drawings · Joined December 2016 Drawings by Plans_Designs 11501 Drawings Restaurant – Full project Drawing labels, details, and other text information extracted from the CAD file (Translated from […]
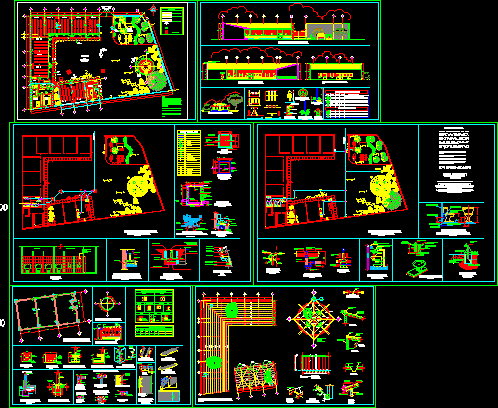
School – Dining DWG Plan for AutoCAD
Plans_Designs 11501 Drawings · Joined December 2016 Drawings by Plans_Designs 11501 Drawings Floor Plans – Plans plumbing – Plans Construction Drawing labels, details, and other text information extracted from the […]

Dining DWG Block for AutoCAD
Plans_Designs 11501 Drawings · Joined December 2016 Drawings by Plans_Designs 11501 Drawings 4 wooden chairs and a round table for a small room 4 people Drawing labels, details, and other […]

Double Kiosk DWG Detail for AutoCAD
Plans_Designs 11501 Drawings · Joined December 2016 Drawings by Plans_Designs 11501 Drawings Plant, facade and roof of a double kiosk selling coffee, breakfast, ice cream, juices, etc. To be established […]
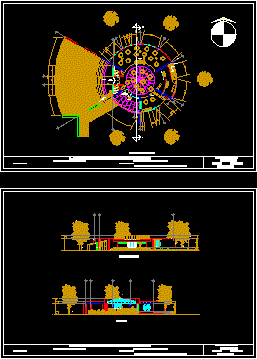
Comedor Universitario Uaeh DWG Block for AutoCAD
Plans_Designs 11501 Drawings · Joined December 2016 Drawings by Plans_Designs 11501 Drawings planta arquitectonica y cortes del comedor universitario de la uaeh Drawing labels, details, and other text information extracted […]
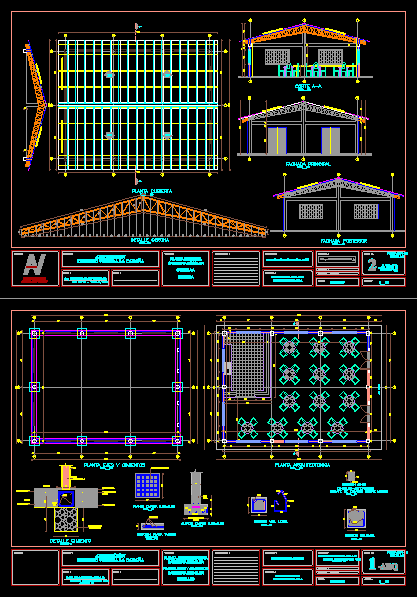
Restaurant School / Design, A School Cafeteria In Rural Areas DWG Block for AutoCAD
Plans_Designs 11501 Drawings · Joined December 2016 Drawings by Plans_Designs 11501 Drawings Restaurant, school designs structural foundation, covered a school, restaurant in rural areas Drawing labels, details, and other text […]
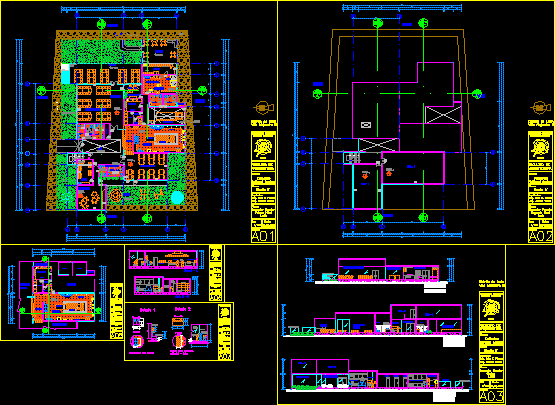
Dining DWG Block for AutoCAD
Plans_Designs 11501 Drawings · Joined December 2016 Drawings by Plans_Designs 11501 Drawings Soup Kitchen Drawing labels, details, and other text information extracted from the CAD file (Translated from Spanish): ine, […]
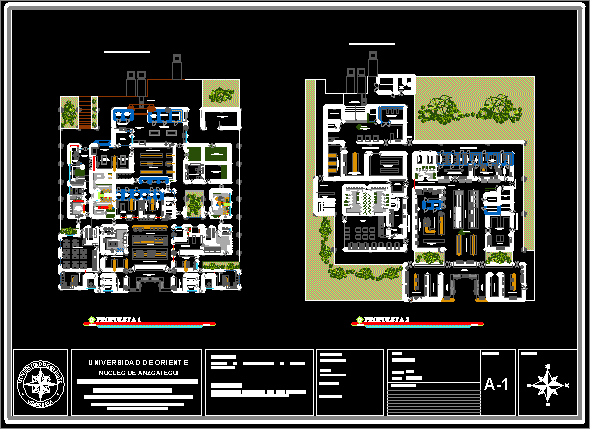
Food Service Models DWG Model for AutoCAD
Plans_Designs 11501 Drawings · Joined December 2016 Drawings by Plans_Designs 11501 Drawings Proposals for operation of kitchens, approaches to study the proposed new dining hall. Drawing labels, details, and other […]

Restaurant On Tues DWG Full Project for AutoCAD
Plans_Designs 11501 Drawings · Joined December 2016 Drawings by Plans_Designs 11501 Drawings RESTAURANT LOCATED ON THE SEA, OVERLOOKING THE PACIFIC OCEAN. EXTERNAL PROJECTION WITH A VIEWPOINT ON THE ROCKS THE […]
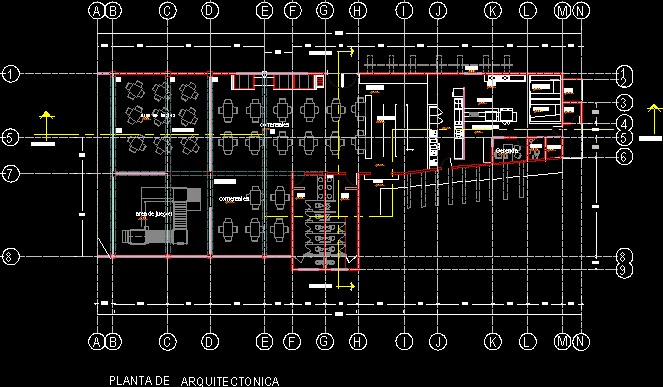
Restaurant DWG Block for AutoCAD
Plans_Designs 11501 Drawings · Joined December 2016 Drawings by Plans_Designs 11501 Drawings Restaurant MacDonald. Drawing labels, details, and other text information extracted from the CAD file (Translated from Spanish): n.p.t., […]

Restaurant La Creperie Tegucigalpa DWG Block for AutoCAD
Plans_Designs 11501 Drawings · Joined December 2016 Drawings by Plans_Designs 11501 Drawings Restaurant functional small kitchen and mezzanine for storage. It has an outdoor terrace and indoor eating. NovaCentro located […]

Typical Restaurant Of 2 Levels, Ons, 2 Sections And Roof Plant DWG Section for AutoCAD
Plans_Designs 11501 Drawings · Joined December 2016 Drawings by Plans_Designs 11501 Drawings Restaurant Typical food of the region, includes site analysis ,floor plan, 2 elevations. style food colonial of the […]

Hut An Inn DWG Full Project for AutoCAD
Plans_Designs 11501 Drawings · Joined December 2016 Drawings by Plans_Designs 11501 Drawings Restaurant projects in Ecuador, El Morro. Drawing labels, details, and other text information extracted from the CAD file […]

Sing Bar – Department DWG Full Project for AutoCAD
Plans_Designs 11501 Drawings · Joined December 2016 Drawings by Plans_Designs 11501 Drawings This is a place for cantebar with their facilities, and a top floor apartment with 2 bedrooms. This […]