
Plans_Designs
Drawings by Plans_Designs
11501 Drawings
Snack Bar 3D DWG Model for AutoCAD
Plans_Designs 11501 Drawings · Joined December 2016 Drawings by Plans_Designs 11501 Drawings Central Bus Station – Castilla DWG Block for AutoCAD PREMIUM$3.87 Plans_Designs 11501 Drawings · Joined December 2016 Drawings by Plans_Designs 11501 Drawings Central Station Castilla – Piura Drawing labels, details, and other text information extracted from the CAD file (Translated […] or $3.87 – Add […]

Fast Food Building DWG Block for AutoCAD
Plans_Designs 11501 Drawings · Joined December 2016 Drawings by Plans_Designs 11501 Drawings Fast Food Building – Plant Drawing labels, details, and other text information extracted from the CAD file (Translated […]
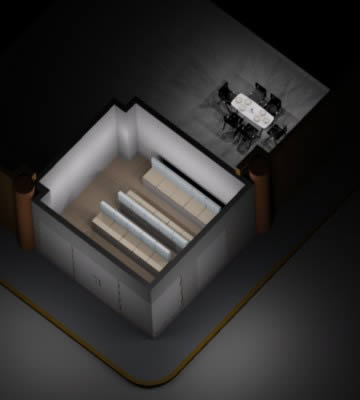
Dinning Room 3D DWG Model for AutoCAD
Plans_Designs 11501 Drawings · Joined December 2016 Drawings by Plans_Designs 11501 Drawings 3d Dinning Room

Bar – Dining Room DWG Section for AutoCAD
Plans_Designs 11501 Drawings · Joined December 2016 Drawings by Plans_Designs 11501 Drawings Bar – Dining Room – Metalic Roof – Details – Plants – Sections – Elevations Drawing labels, details, […]
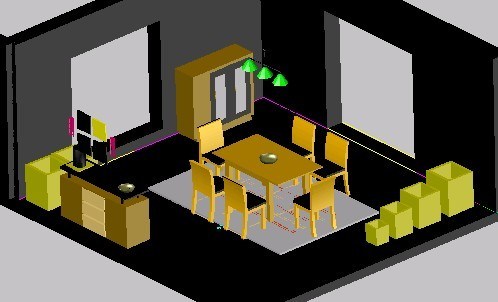
Dinning Room 3D DWG Model for AutoCAD
Plans_Designs 11501 Drawings · Joined December 2016 Drawings by Plans_Designs 11501 Drawings 3d Dinning Room
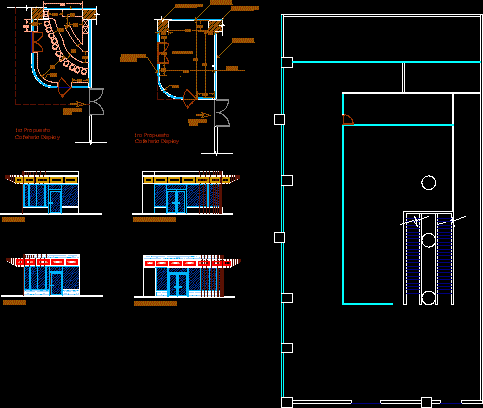
Fast Food – Project DWG Full Project for AutoCAD
Plans_Designs 11501 Drawings · Joined December 2016 Drawings by Plans_Designs 11501 Drawings Fast Food – Project – Plants – Views Drawing labels, details, and other text information extracted from the […]
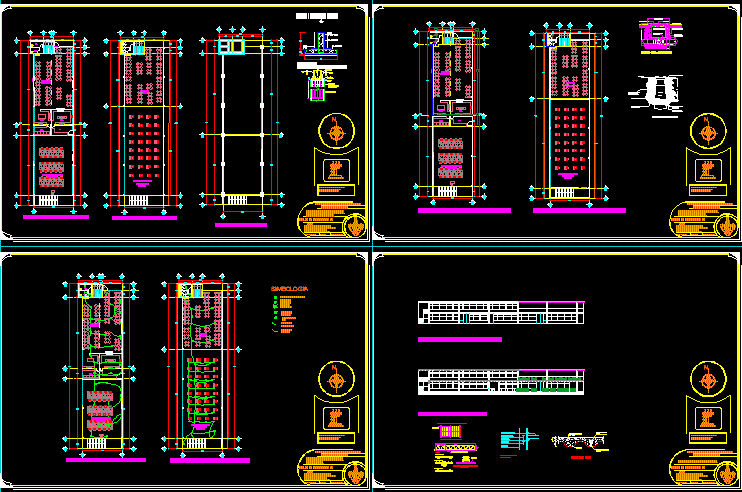
Dining Room And Work-Shops DWG Detail for AutoCAD
Plans_Designs 11501 Drawings · Joined December 2016 Drawings by Plans_Designs 11501 Drawings Architectonic plant -facades and constructive details Drawing labels, details, and other text information extracted from the CAD file […]

Social Dinning Room Project DWG Full Project for AutoCAD
Plans_Designs 11501 Drawings · Joined December 2016 Drawings by Plans_Designs 11501 Drawings Social Dinning Room – Plants – Sections – Elevations Drawing labels, details, and other text information extracted from […]
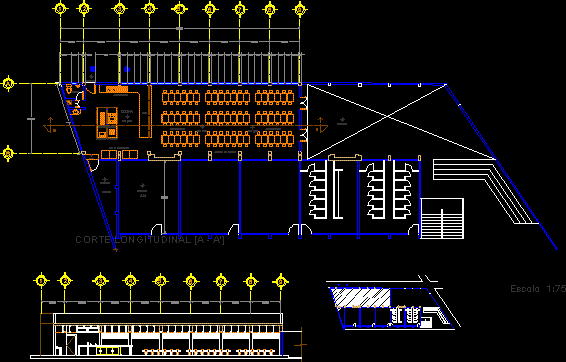
Dining Room 3D DWG Section for AutoCAD
Plans_Designs 11501 Drawings · Joined December 2016 Drawings by Plans_Designs 11501 Drawings Dining room primary school – Plants – Sections Drawing labels, details, and other text information extracted from the […]
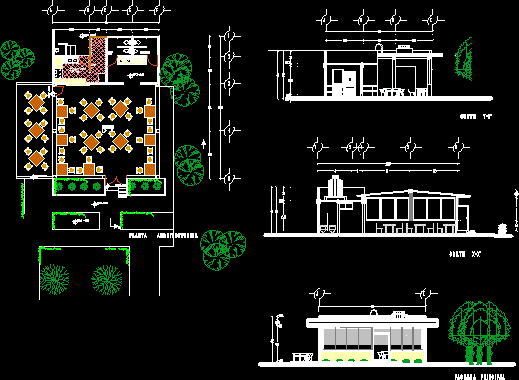
Coffee Bar DWG Block for AutoCAD
Plans_Designs 11501 Drawings · Joined December 2016 Drawings by Plans_Designs 11501 Drawings Coffee complex for small schools Drawing labels, details, and other text information extracted from the CAD file (Translated […]
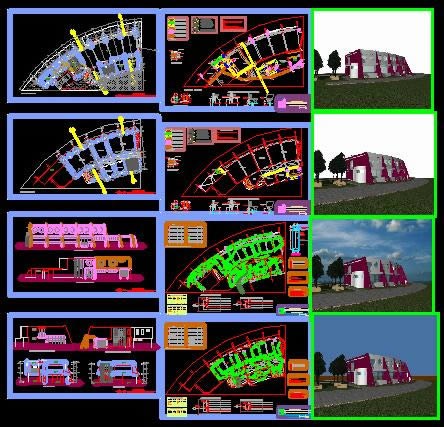
Restaurante And Services 3D DWG Model for AutoCAD
Plans_Designs 11501 Drawings · Joined December 2016 Drawings by Plans_Designs 11501 Drawings Electric installations and sanitary installations in restaurante – 3D Drawing labels, details, and other text information extracted from […]

Restaurante DWG Section for AutoCAD
Plans_Designs 11501 Drawings · Joined December 2016 Drawings by Plans_Designs 11501 Drawings Urban restaurante – Plants – Sections – Details Drawing labels, details, and other text information extracted from the […]
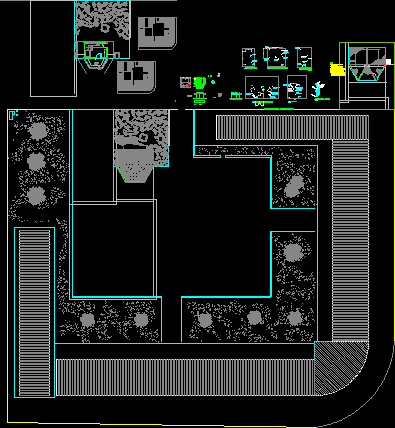
Kiosk For Caffee Bar DWG Block for AutoCAD
Plans_Designs 11501 Drawings · Joined December 2016 Drawings by Plans_Designs 11501 Drawings Small kiosk for cofee bar in university village – Plant Drawing labels, details, and other text information extracted […]

Bar 3D DWG Model for AutoCAD
Plans_Designs 11501 Drawings · Joined December 2016 Drawings by Plans_Designs 11501 Drawings Lighting for a bar Drawing labels, details, and other text information extracted from the CAD file: i.p., cocina, […]

Coffee Bar DWG Block for AutoCAD
Plans_Designs 11501 Drawings · Joined December 2016 Drawings by Plans_Designs 11501 Drawings Coffee bar for a higher education center Drawing labels, details, and other text information extracted from the CAD […]
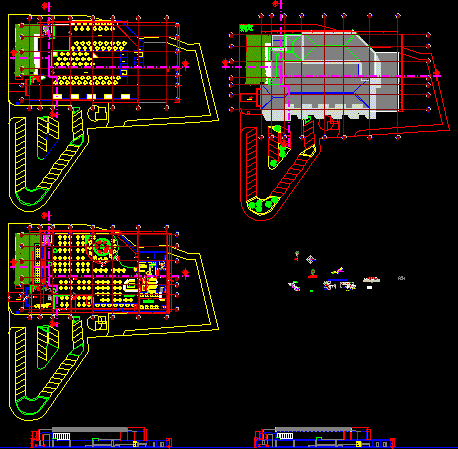
Restaurant – Hall DWG Block for AutoCAD
Plans_Designs 11501 Drawings · Joined December 2016 Drawings by Plans_Designs 11501 Drawings Restaurant with park and two events room Drawing labels, details, and other text information extracted from the CAD […]