
Plans_Designs
Drawings by Plans_Designs
11501 Drawings
Culinary Center In Vice, Piura DWG Plan for AutoCAD
Plans_Designs 11501 Drawings · Joined December 2016 Drawings by Plans_Designs 11501 Drawings Lima South Terminal Terrestre DWG Block for AutoCAD PREMIUM$3.87 Plans_Designs 11501 Drawings · Joined December 2016 Drawings by Plans_Designs 11501 Drawings South bus terminal in Lima Drawing labels, details, and other text information extracted from the CAD file (Translated […] or $3.87 – Add to […]
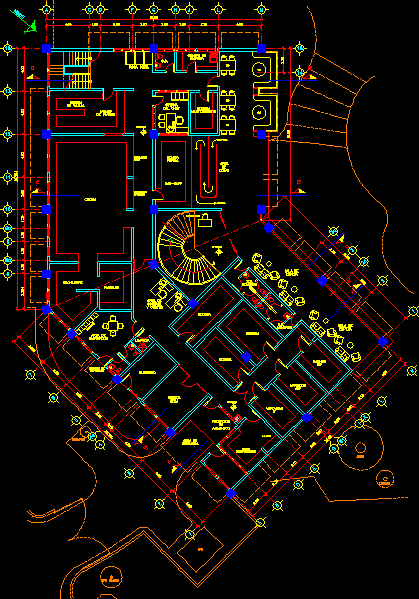
Restaurant DWG Block for AutoCAD
Plans_Designs 11501 Drawings · Joined December 2016 Drawings by Plans_Designs 11501 Drawings Example for architectural design of a restaurant. Drawing labels, details, and other text information extracted from the CAD […]

Cafeteria DWG Block for AutoCAD
Plans_Designs 11501 Drawings · Joined December 2016 Drawings by Plans_Designs 11501 Drawings Design of a cafeteria and bar in melamine attention. Drawing labels, details, and other text information extracted from […]
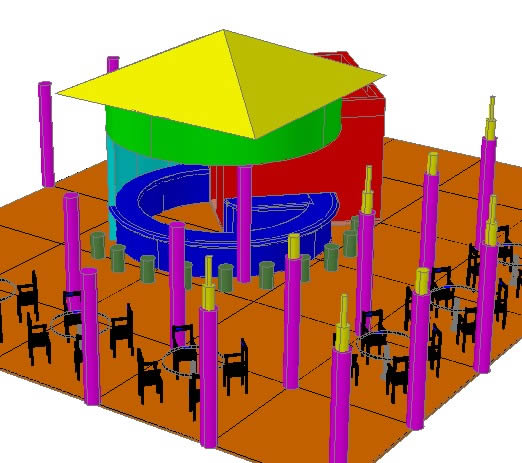
Cafeteria DWG Block for AutoCAD
Plans_Designs 11501 Drawings · Joined December 2016 Drawings by Plans_Designs 11501 Drawings Cafeteria to step Drawing labels, details, and other text information extracted from the CAD file (Translated from Corsican): […]

Cafeteria DWG Plan for AutoCAD
Plans_Designs 11501 Drawings · Joined December 2016 Drawings by Plans_Designs 11501 Drawings floor plan Drawing labels, details, and other text information extracted from the CAD file: toi. block, pantry, office, […]

Dining For High School DWG Full Project for AutoCAD
Plans_Designs 11501 Drawings · Joined December 2016 Drawings by Plans_Designs 11501 Drawings File dwg of the expansion of a dining room for a high school, this file contains, plant distribution, […]
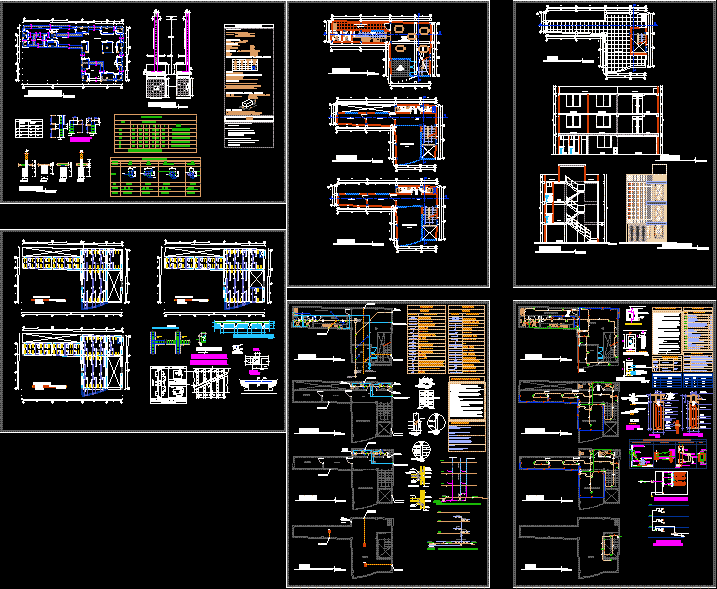
Municipal Dining DWG Full Project for AutoCAD
Plans_Designs 11501 Drawings · Joined December 2016 Drawings by Plans_Designs 11501 Drawings A COMMUNITY PROJECT FROM HUACHON DISTRICT IN CERRO DE PASCO THROUGH WHICH ACHIEVEMENT CREATE A DINING AND ADMINISTRATIVE […]

Restaurant Typical Foods DWG Block for AutoCAD
Plans_Designs 11501 Drawings · Joined December 2016 Drawings by Plans_Designs 11501 Drawings PLANTS AND FACADES OF RESTAURANT WITH TIPICAL FOOD IN THE RIBBER OF LAKE IN ZIRAHUEN MICHOACAN MEXICO. Drawing […]
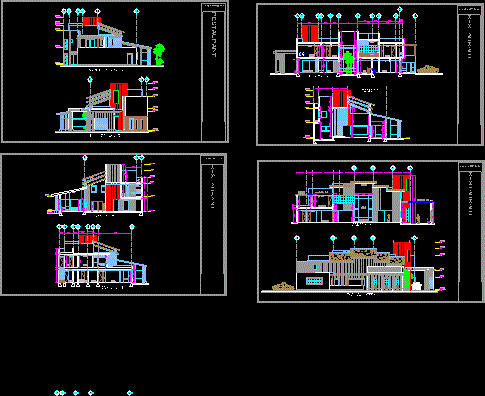
Restaurant DWG Block for AutoCAD
Plans_Designs 11501 Drawings · Joined December 2016 Drawings by Plans_Designs 11501 Drawings Restaurant Drawing labels, details, and other text information extracted from the CAD file (Translated from Spanish): court b […]

Student Diningroom DWG Section for AutoCAD
Plans_Designs 11501 Drawings · Joined December 2016 Drawings by Plans_Designs 11501 Drawings PLANT;SECTION AND ELEVATIONS STUDENT DINING ROOM. DETAILS COVER STRUCTURE DETAILS FUNITURE IN PLANT AND SECTIONS. Drawing labels, details, […]

Gourmet DWG Detail for AutoCAD
Plans_Designs 11501 Drawings · Joined December 2016 Drawings by Plans_Designs 11501 Drawings GOURMET AREA; WITH ALL EQUIPMENT. DETAILED ROOF. Drawing labels, details, and other text information extracted from the CAD […]
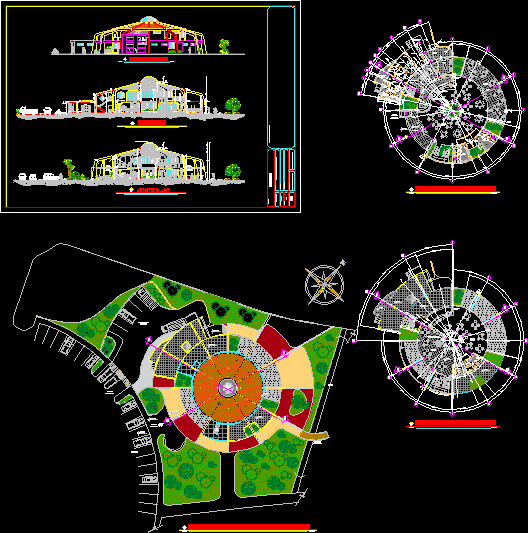
2 Storey Dining Room With Terraces DWG Block for AutoCAD
Plans_Designs 11501 Drawings · Joined December 2016 Drawings by Plans_Designs 11501 Drawings 2 storey dining room with terraces Drawing labels, details, and other text information extracted from the CAD file […]

Cantina DWG Block for AutoCAD
Plans_Designs 11501 Drawings · Joined December 2016 Drawings by Plans_Designs 11501 Drawings Cantina for university Drawing labels, details, and other text information extracted from the CAD file (Translated from Spanish): […]
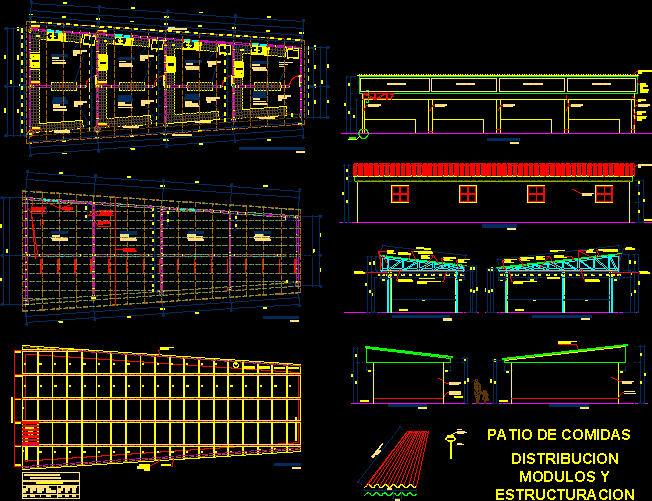
Food Court DWG Detail for AutoCAD
Plans_Designs 11501 Drawings · Joined December 2016 Drawings by Plans_Designs 11501 Drawings Design of a food court, with module sales and construction details, the design features a main courtyard and […]

Self Service Restaurant Layout– Malagueta DWG Block for AutoCAD
Plans_Designs 11501 Drawings · Joined December 2016 Drawings by Plans_Designs 11501 Drawings Layout for self – service restaurant Drawing labels, details, and other text information extracted from the CAD file […]
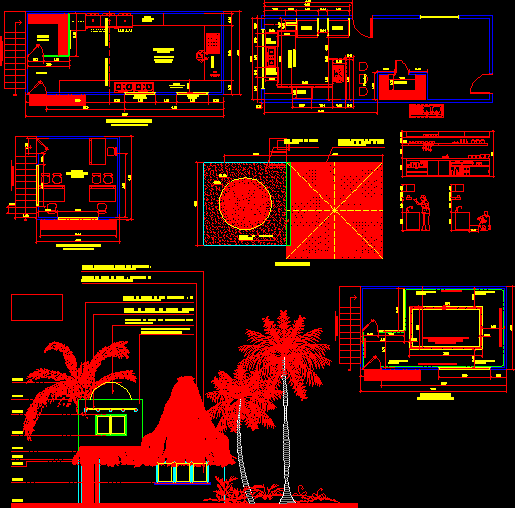
Restaurant Kitchen DWG Full Project for AutoCAD
Plans_Designs 11501 Drawings · Joined December 2016 Drawings by Plans_Designs 11501 Drawings Industrial Design. Kitchen for small beach restaurant. Around 100 people. Project two floors (kitchen and administrative offices), budget […]