
Plans_Designs
Drawings by Plans_Designs
11501 Drawings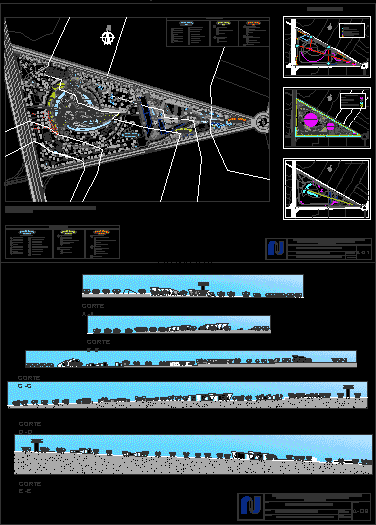
Gastronomic Center DWG Plan for AutoCAD
Plans_Designs 11501 Drawings · Joined December 2016 Drawings by Plans_Designs 11501 Drawings Terminal Earth DWG Block for AutoCAD PREMIUM$3.87 Plans_Designs 11501 Drawings · Joined December 2016 Drawings by Plans_Designs 11501 Drawings Earth Terminal – Ground – Views. Drawing labels, details, and other text information extracted from the CAD file […] or $3.87 – Add to Cart Checkout […]

Charity Food Operation, Soup Kitchen DWG Plan for AutoCAD
Plans_Designs 11501 Drawings · Joined December 2016 Drawings by Plans_Designs 11501 Drawings Plan soup kitchen, includes floorpan, elevation and section Drawing labels, details, and other text information extracted from the […]
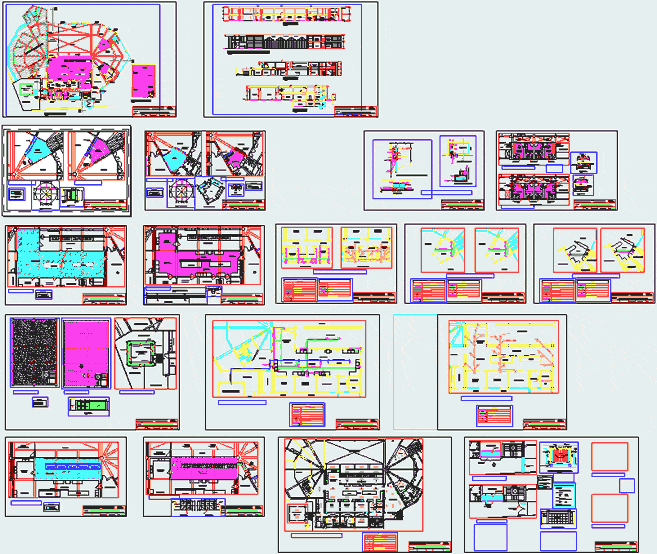
University Dining Hall DWG Block for AutoCAD
Plans_Designs 11501 Drawings · Joined December 2016 Drawings by Plans_Designs 11501 Drawings Plants; facilities; university canteen improvement. Drawing labels, details, and other text information extracted from the CAD file (Translated […]
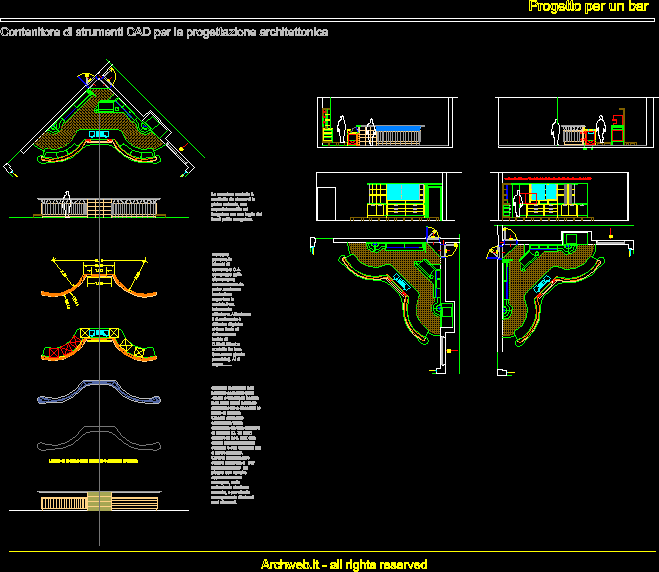
Bar Project DWG Full Project for AutoCAD
Plans_Designs 11501 Drawings · Joined December 2016 Drawings by Plans_Designs 11501 Drawings Bar project Drawing labels, details, and other text information extracted from the CAD file (Translated from Italian): cad […]

Spoon DWG Block for AutoCAD
Plans_Designs 11501 Drawings · Joined December 2016 Drawings by Plans_Designs 11501 Drawings Drawing of a spoon
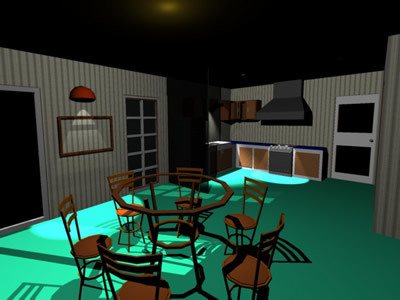
Dining 3D DWG Model for AutoCAD
Plans_Designs 11501 Drawings · Joined December 2016 Drawings by Plans_Designs 11501 Drawings This is a 3D of dining and kitchen interior with rendered picture in different settings Drawing labels, details, […]

Popular Dining Room DWG Plan for AutoCAD
Plans_Designs 11501 Drawings · Joined December 2016 Drawings by Plans_Designs 11501 Drawings plan view, sections and elevation Drawing labels, details, and other text information extracted from the CAD file (Translated […]

Restaurant Mc Donald DWG Block for AutoCAD
Plans_Designs 11501 Drawings · Joined December 2016 Drawings by Plans_Designs 11501 Drawings Restaurant Mc Donald Drawing labels, details, and other text information extracted from the CAD file (Translated from Spanish): […]
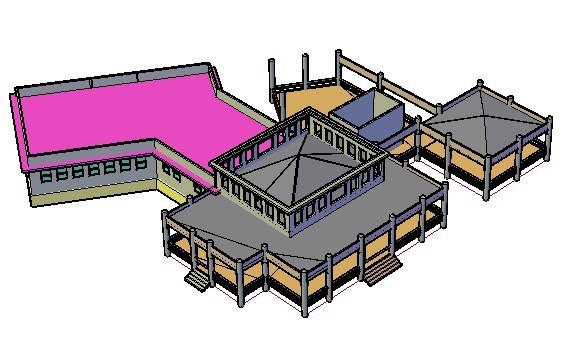
Restaurant Three Stars, 3D DWG Model for AutoCAD
Plans_Designs 11501 Drawings · Joined December 2016 Drawings by Plans_Designs 11501 Drawings 3D A 3 STAR RESTAURANT Drawing labels, details, and other text information extracted from the CAD file (Translated […]
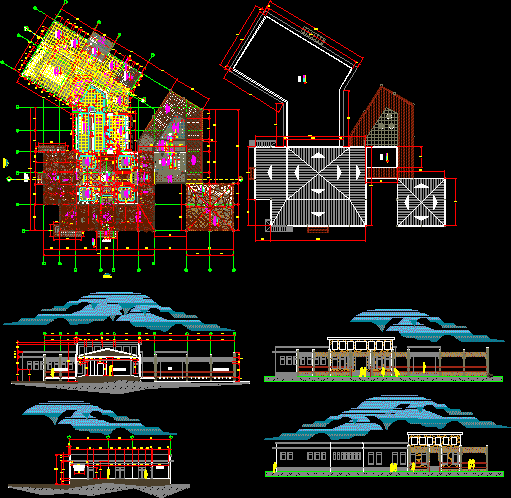
Restaurant DWG Section for AutoCAD
Plans_Designs 11501 Drawings · Joined December 2016 Drawings by Plans_Designs 11501 Drawings PLAN, SECTIONS, ELEVATIONS Drawing labels, details, and other text information extracted from the CAD file (Translated from Spanish): […]

Soup Kitchen Project DWG Full Project for AutoCAD
Plans_Designs 11501 Drawings · Joined December 2016 Drawings by Plans_Designs 11501 Drawings Project consisting of bounded Floor Plan, Sections, Elevations, wiring and Health; Box Vanos and Legends. Drawing labels, details, […]

Student Dining Room, Polytechnic University DWG Block for AutoCAD
Plans_Designs 11501 Drawings · Joined December 2016 Drawings by Plans_Designs 11501 Drawings Dining Polytechnic. Autocad and PDF files – facilities – facades Drawing labels, details, and other text information extracted […]

Dining – Parking DWG Block for AutoCAD
Plans_Designs 11501 Drawings · Joined December 2016 Drawings by Plans_Designs 11501 Drawings Dining – Parking Drawing labels, details, and other text information extracted from the CAD file (Translated from Spanish): […]

School Dining Hall With Kitchen DWG Section for AutoCAD
Plans_Designs 11501 Drawings · Joined December 2016 Drawings by Plans_Designs 11501 Drawings Dining hall – One thousand (1;000) students – plants – sections – elevations Drawing labels, details, and other […]

Tourist Restaurant DWG Block for AutoCAD
Plans_Designs 11501 Drawings · Joined December 2016 Drawings by Plans_Designs 11501 Drawings tourist restaurant in sloping ground. Planimetria – Ground – Courts – Views Drawing labels, details, and other text […]

Poryecto Development Kitchen DWG Plan for AutoCAD
Plans_Designs 11501 Drawings · Joined December 2016 Drawings by Plans_Designs 11501 Drawings Plan Kitchen Architecture Education Area. Understand Architectural Plans – Structures – Construction Details. Drawing labels, details, and other […]